


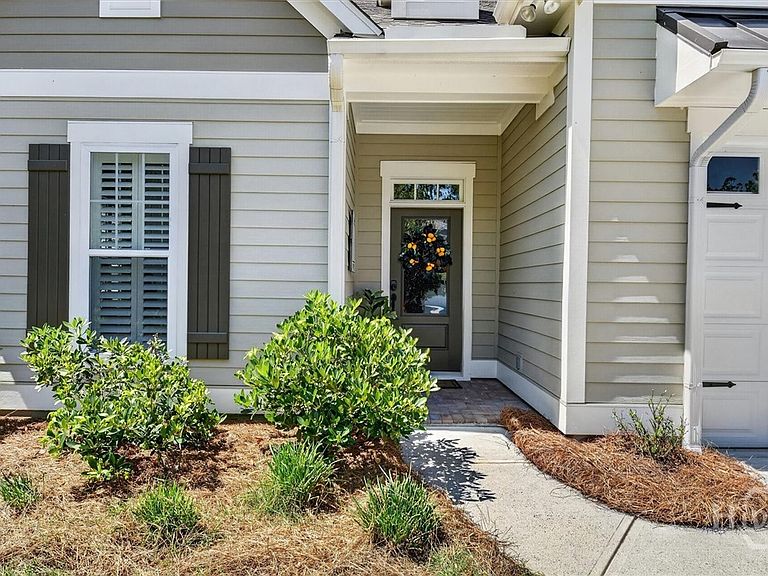
31 Golf Drive, Pooler, GA, 31322
About This Home
Welcome home! Experience maintenance-free luxury living in this stunning paired villa, ideally located in the highly sought-after Westbrook Pointe community adjacent to Savannah Quarters Country Club and its exceptional amenities. Designed for both comfort and elegance, the spacious floor plan features an open-concept layout highlighted by a soaring vaulted ceiling in the expansive great room. The heart of the home is the gourmet kitchen, showcasing a large center island, quartz countertops, gas cooktop, double ovens, and abundant workspace—perfect for entertaining or everyday living. The inviting great room features a gas fireplace framed by custom built-in cabinetry, creating a warm and sophisticated focal point. Retreat to the luxurious owner's suite featuring a tray ceiling, dual vanities, an oversized walk-in shower with bench seating, and a spacious walk-in closet complete with custom wood shelving. A convenient pocket door provides direct access from the primary bath to the laundry room. Exceptional craftsmanship is evident throughout with beautiful hardwood flooring in the main living areas, extensive crown molding, and custom wood shelving throughout the home. Upstairs, a private bonus room with a full bath and closet offers the perfect space for guests, a home office, or media room. The impressive 8' x 12' telescoping sliding glass doors seamlessly blend indoor and outdoor living, opening to a screened porch, patio, and additional storage area. Completing the home is a finished two-car garage with a painted floor. Enjoy a low-maintenance lifestyle without sacrificing luxury in one of Savannah Quarters' most desirable villa communities. Call to schedule your private tour today!
Getting Around
 Car-Dependent
 Very Limited Transit
 Somewhat Bikeable
Schools
Construction
Condition
- Year built: 2022
Materials
- Foundation: Concrete Perimeter
- Roof: Asphalt,Composition
- Construction materials: Frame,Concrete
Other
- Builder model: SEAGRASS
- Builder name: LOGAN HOMES
Type & Style
- Home type: Townhouse
- Architectural style: Traditional
- Property subType: Townhouse
Interior
Appliances
- Appliances included: Some Electric Appliances,Dishwasher,Electric Water Heater,Disposal,Microwave,Oven,Range,Self Cleaning Oven
- Laundry features: Washer Hookup,Dryer Hookup,Laundry Room
Bedrooms & Bathrooms
- Bedrooms: 4
- Bathrooms: 3
- Full bathrooms: 3
Bonus Room
- Features: Walk-In Closet(s)
- Level: Upper
Features
- Attic,Built-in Features,Tray Ceiling(s),Ceiling Fan(s),High Ceilings,Kitchen Island,Pantry,Recessed Lighting,Vaulted Ceiling(s)
- Number of fireplaces: 1
- Fireplace features: Family Room,Gas,Ventless
- Fireplace: Yes
- Attic: Walk-In
- Common walls with other units/homes: 1 Common Wall
Heating & Cooling
- Heating features: Central,Electric,Heat Pump
- Cooling features: Central Air,Electric
Interior Area
- Total interior livable area: 2,162 sqft
Primary Bathroom
- Features: Walk-In Closet(s)
- Level: Main
Study
- Level: Main
Property
Details
- Parcel number: 5100908029
- Attached to another structure: Yes
- Zoning description: Single Family
- Special condition: Standard
Features
- Patio & porch: Porch,Patio,Screened
- Exterior features: Landscape Lights
- Has view: Yes
- View description: Panoramic
Lot
- Lot size: 5,227 sqft
- Features: Sprinkler System
Parking
- Total spaces: 2
- Parking features: Attached,Garage Door Opener
- Has garage: Yes
- Attached garage spaces: 2
- Covered spaces: 2