
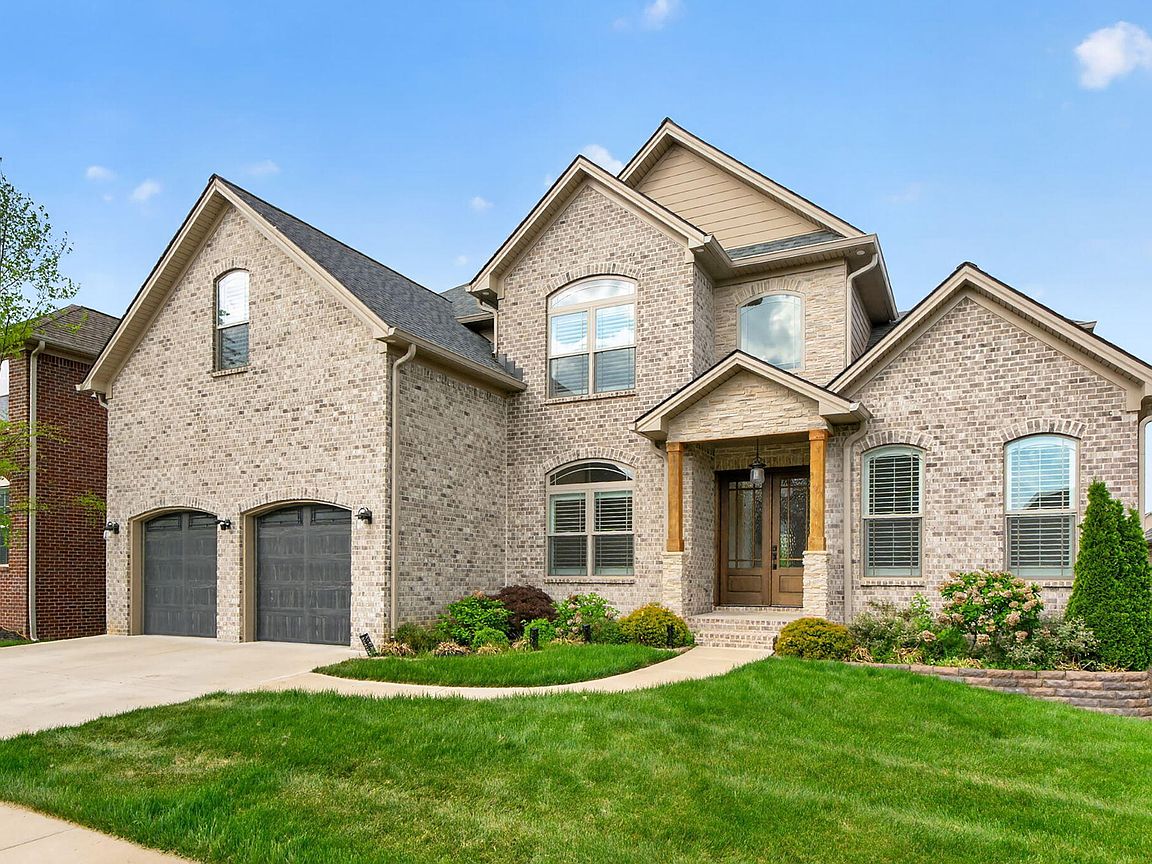



2331 Coroneo Ln, Lexington, KY, 40509
About This Home
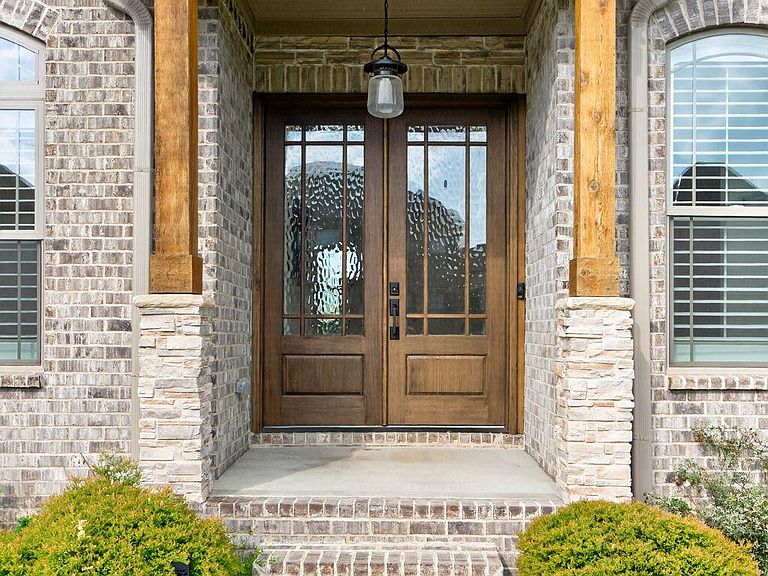
From the moment you enter, this custom-built home unfolds with intention and purpose. Beautifully appointed and layered with thoughtful details, this sophisticated residence offers over 6,000 SF of elevated living space. The chef's kitchen is a true centerpiece, blending clean quartz surfaces, professional-grade induction cooking, double ovens, and a hidden walk-in pantry that keeps everything effortlessly refined. The first-floor primary suite offers a private owner's retreat and seamlessly blends indoor-outdoor living with direct walk-out access to the rear deck. An expansive great room anchors the home, enhanced by integrated surround sound and soaring ceilings adorned with wood beams. Upstairs, all three bedrooms offer en-suite baths and natural light-filled walk-in closets, providing privacy and comfort for family and guests alike. Additionally a lofted vantage point overlooks the home, perfectly suited for an office or creative flex space. Downstairs, the experience shifts to pure entertainment: a finished lower level with professional home theater, wet bar, guest or in-law suite, and a dedicated golf simulator room—designed for year-round enjoyment, hosting, and extended stays. Walkout access to the fenced-in backyard showcases both abundant natural light and functionality. Uniquely positioned, a neighboring double lot creates a sense of privacy and offers a more spacious view from the living areas. Discreet yet impactful enhancements - including security system, whole-home audio, a warm water circulation system, and a garage finished with epoxy flooring speak to the level of detail rarely found. Ideally located on a rare lot, with curated upgrades, seamless indoor-outdoor multi-level flow, and en-suite bedrooms throughout, this home isn't just move-in ready—it's lifestyle ready.
Getting Around
 Car-Dependent
 Very Limited Transit
 Somewhat Bikeable
Schools
Construction
Condition
- Year built: 2022
Materials
- Foundation: Concrete Perimeter
- Roof: Composition,Dimensional Style
- Construction materials: Brick Veneer,Stone
Type & Style
- Home type: SingleFamily
- Property subType: Single Family Residence
Interior
Appliances
- Appliances included: Disposal,Dishwasher,Microwave,Refrigerator,Cooktop,Oven,Vented Exhaust Fan
- Laundry features: Main Level
Basement
- Has basement: Yes
- Basement: Concrete,Exterior Entry,Partially Finished,Walk-Out Access
Bathroom2
- Level: Second
Bathroom3
- Level: Second
Bathroom4
- Level: Second
Bathroom5
- Level: Lower
Bedroom2
- Level: Second
Bedroom3
- Level: Second
Bedroom4
- Level: Second
Bedroom5
- Level: Lower
Bedrooms & Bathrooms
- Bedrooms: 5
- Bathrooms: 6
- Full bathrooms: 5
- 1/2 bathrooms: 1
Dining Room
- Level: First
Features
- Breakfast Bar,Central Vacuum,Entrance Foyer,Eat-in Kitchen,In-Law Floorplan,Wet Bar,Walk-In Closet(s)
- Window features: Insulated Windows,Window Treatments,Screens
- Flooring: Carpet,Hardwood,Tile
- Number of fireplaces: 1
- Fireplace features: Gas Log,Gas Starter,Great Room
- Fireplace: Yes
- Finished area below ground: 2,115
- Finished area above ground: 4,116
Heating & Cooling
- Heating features: Natural Gas
- Cooling features: Electric,Zoned
Interior Area
- Total structure area: 6,231
- Total interior livable area: 6,231 sqft
Kitchen
- Level: First
Living Room
- Level: First
Master Bathroom
- Level: First
Master Bedroom
- Level: First
Office
- Level: Second
Other
- Level: Lower
Recreation Room
- Level: Lower
Utility Room
- Level: First
Property
Details
- Parcel number: 38269480
- Other equipment: Home Theater
Features
- Levels: Three Or More
- Fencing: None
- Has view: Yes
- View description: Neighborhood
Lot
- Lot size: 7,797 sqft
Parking
- Total spaces: 2
- Parking features: Attached Garage,Driveway,Garage Door Opener,Garage Faces Front
- Has garage: Yes
- Attached garage spaces: 2
- Covered spaces: 2
- Has uncovered spaces: Yes
Climate Risk is Financial Risk
Every home has a financial story beyond the listing price. Below, you’ll see the climate risks that could affect this property — and in Bills & Affordability, how those risks may influence repairs, insurance, utilities, and long-term value.
Biggest Threats for This Home
- Tornado

- Cold Wave

- Lightning

- Strong Wind

- Winter Weather

- Hail

- Inland Flooding

- Ice Storm

How This Home’s Risks Compare
FEMA Declared Disasters Across Kentucky Counties
Understanding the Costs
Financial advisors generally recommend spending no more than 30% of your gross household income on housing costs. In practice, many households stretch to 35% or beyond — especially in high-cost markets.
Estimated Costs Today
| Monthly | Annual | |
|---|---|---|
| Mortgage | $6,062 | $72,744 |
| Home Insurance * | $433 | $5,196 |
| Property Taxes | $1,283 | $15,396 |
| Electricity | $492 | $5,904 |
| Total | $8,270 | $99,240 |
Income You'd Need if You Spent...
Kentucky FAIR Plan Programs

How Costs Could Change Over Time
Climate risk is quickly impacting all of the major home ownership costs. Adjust the growth rates and percentage of income spent on housing below to see how your housing costs could change over the next 10 years — and what income you'd need to keep up.
Comparing Against the Market
Price Per Sq Ft
vs Other Active Listings
Avg $/sqft
vs Homes Sold Last Month
Median $/sqft
Current Market Trends
Median Price Per Square Foot
The median price per square foot of homes sold in this area each month. Compare this to this listing's price per square foot to gauge whether the home is priced in line with recent sales.
Historicals for This Listing
Zestimate History ($/sqft)
No zestimate history available
Price History
| Date | Event | Price |
|---|---|---|
| 2026-04-17 | Listed for sale | $1,399,000 |
| 2022-09-12 | Sold | $893,118 |
| 2018-01-29 | Sold | $91,000 |
For Sale by Agent
 View on Zillow