

5355 Bloomsbury Ct, Newburgh, IN, 47630
About This Home
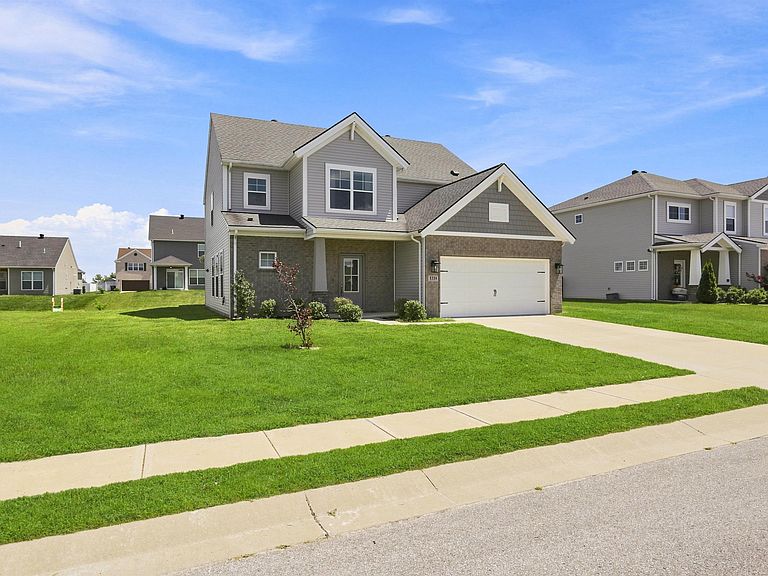
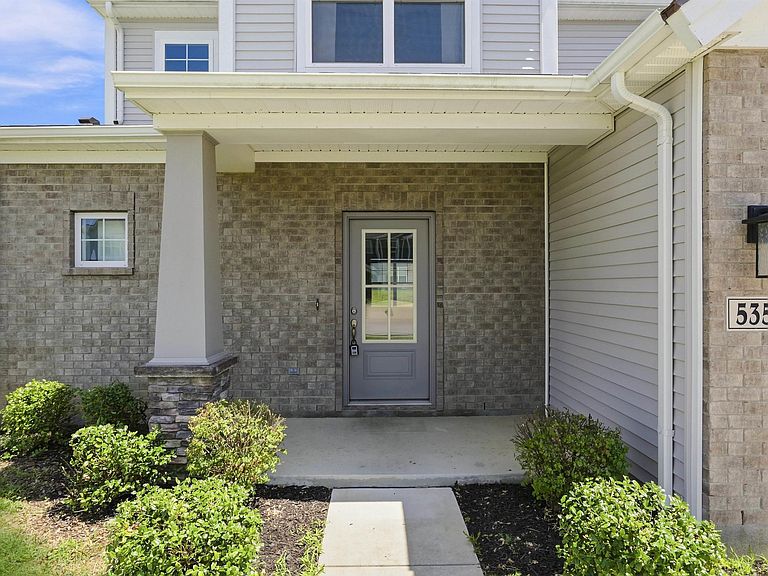
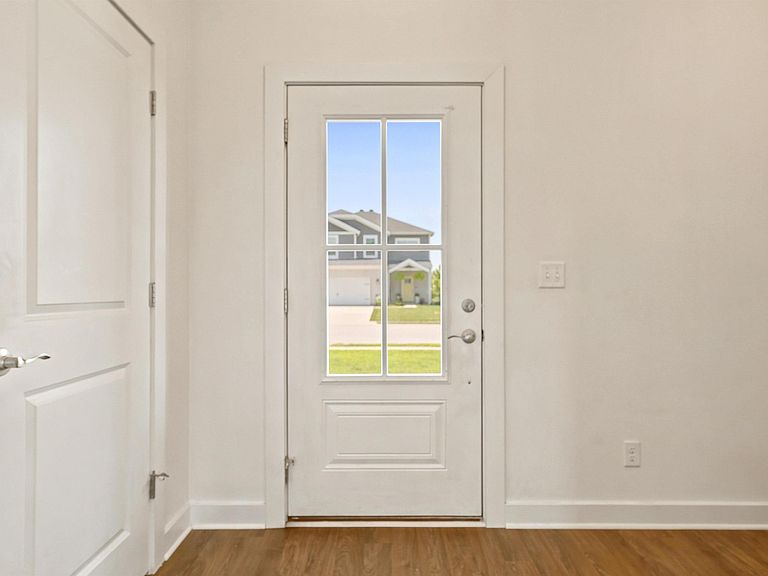
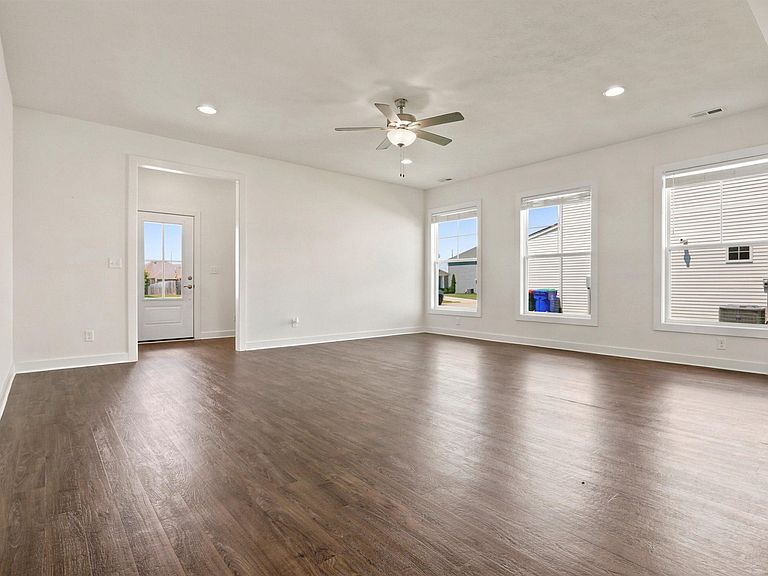
Love where you live! This 4-bedroom, 2.5-bath home in Berkshire offers a spacious and functional layout with plenty of room to grow. Located on a dead-end street with minimal traffic and just steps from Friedman Park, you’ll enjoy the peaceful setting with convenient access to outdoor recreation. Inside, you’re welcomed by a foyer entry and a handy half bath for guests. The main living area is open concept, combining the living room and eat-in kitchen, complete with an island for extra prep space or casual dining. The primary suite is located on the main level and features a full bath with a walk-in shower. Just off the kitchen, you’ll find the laundry area and pantry, making daily tasks easy to manage. Upstairs offers even more space with a large bonus room, three additional bedrooms, and a full bath. Step outside to a covered patio and a large backyard, perfect for relaxing or entertaining.
Getting Around
 Car-Dependent
 Very Limited Transit
 Somewhat Bikeable
Schools
Construction
Condition
- Year built: 2021
Materials
- Foundation: Slab
- Construction materials: Brick,Vinyl Siding
Type & Style
- Home type: SingleFamily
- Property subType: Single Family Residence
Interior
Appliances
- Laundry features: Electric Dryer Hookup,Main Level,Washer Hookup
Bedroom1
- Level: Main
Bedroom2
- Level: Upper
Bedrooms & Bathrooms
- Bedrooms: 4
- Bathrooms: 3
- Full bathrooms: 2
- 1/2 bathrooms: 1
- Main level bedrooms: 1
Features
- Breakfast Bar,Walk-In Closet(s),Eat-in Kitchen,Entrance Foyer,Open Floorplan,Pantry,Split Br Floor Plan,Stand Up Shower,Tub/Shower Combination,Main Level Bedroom Suite
- Finished area below ground: 0
- Finished area above ground: 2,584
Heating & Cooling
- Heating features: Natural Gas
- Cooling features: Central Air
Interior Area
- Total structure area: 2,584
- Total interior livable area: 2,584 sqft
Kitchen
- Level: Main
- Area: 280
Living Room
- Level: Main
- Area: 323
Property
Details
- Parcel number: 871318407078.000002
Features
- Levels: One and One Half
- Stories: 1
- Patio & porch: Covered
Lot
- Lot size: 8,712 sqft
- Features: Level
Parking
- Total spaces: 2
- Parking features: Attached
- Has garage: Yes
- Attached garage spaces: 2
- Covered spaces: 2