


157 Chestnut St #203, Chelsea, MA, 02150
About This Home
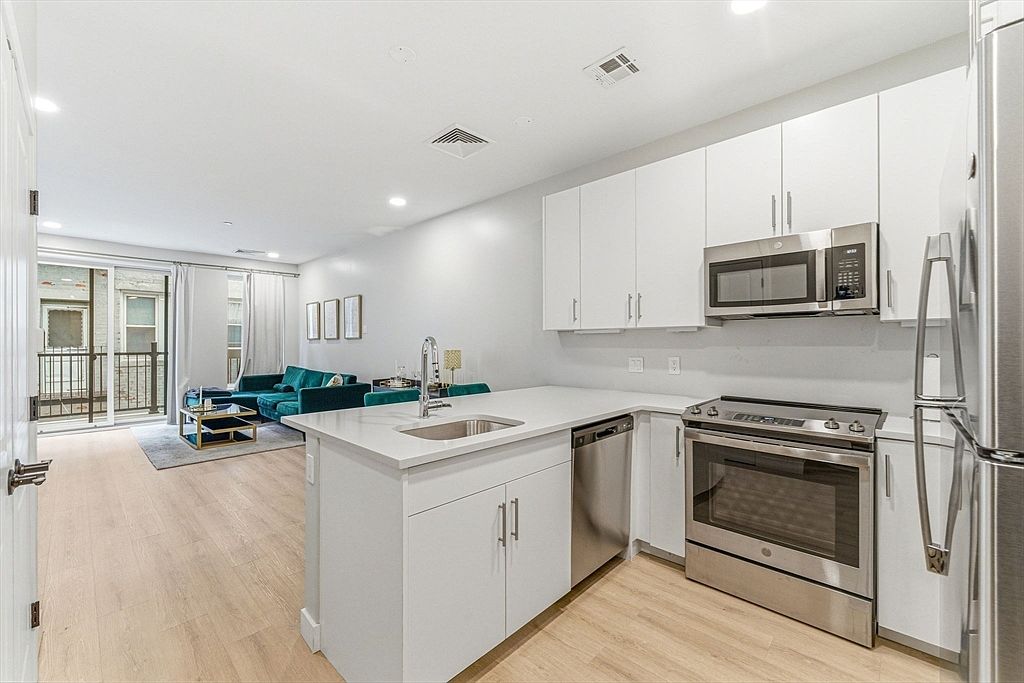
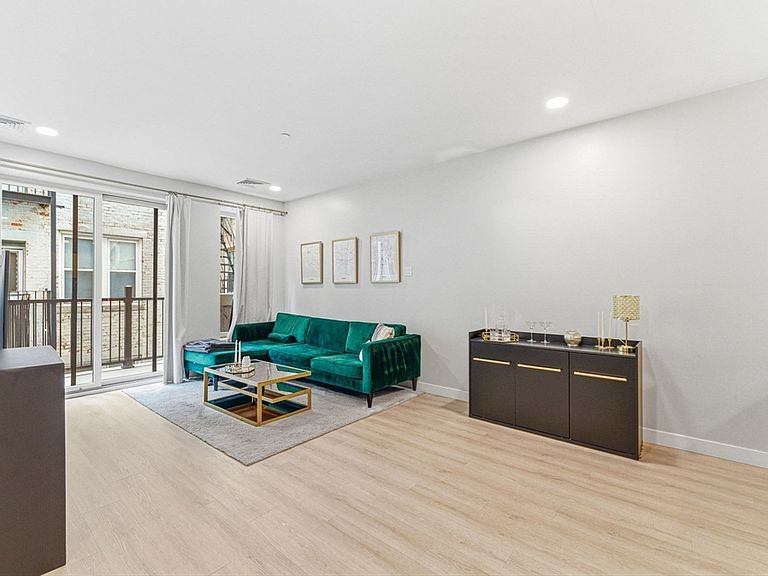
**INCREDIBLE OPPORTUNITY FOR QUALIFIED BUYERS TO TAKE ADVANTAGE OF CHELSEA-AREA DOWN PAYMENT ASSISTANCE PROGRAMS, LOW DOWN PAYMENT OPTIONS, AND SPECIAL FINANCING INCENTIVES TOTALING UP TO $117,000.** Experience elevated city living in this stunning newer construction condominium. Thoughtfully designed with modern sophistication and everyday convenience in mind, this home features an open-concept layout, sleek contemporary finishes, GE appliances, central HVAC, in-unit laundry, and a spacious walk-in closet. Enjoy your own private balcony along with access to an impressive shared rooftop deck showcasing breathtaking skyline and city views. Additional highlights include deeded covered parking in a secure garage, elevator access, and secure keyless remote entry. Ideally located with direct downtown Boston bus access in approximately 10 minutes, plus nearby Commuter Rail and Silver Line service. Surrounded by dining, shopping, and vibrant city conveniences, Welcome Home!
Getting Around
 Walker's Paradise
 Good Transit
 Bikeable
Schools
Construction
Condition
- Year built: 2024
Materials
- Construction materials: Frame
Type & Style
- Home type: Condo
- Property subType: Condominium
Interior
Appliances
- Appliances included: Range,Dishwasher,Disposal,Microwave,Refrigerator,Washer,Dryer,ENERGY STAR Qualified Refrigerator,ENERGY STAR Qualified Dishwasher,ENERGY STAR Qualified Washer,Oven,Plumbed For Ice Maker
- Laundry features: In Unit,Electric Dryer Hookup,Washer Hookup
Bedrooms & Bathrooms
- Bedrooms: 2
- Bathrooms: 2
- Full bathrooms: 2
Features
- High Speed Internet
- Door features: Insulated Doors
- Window features: Insulated Windows
- Flooring: Wood,Tile,Hardwood
- Finished area above ground: 1,006
- Common walls with other units/homes: 2+ Common Walls
Heating & Cooling
- Heating features: Heat Pump,Electric,Common,Individual,Unit Control,Ductless
- Cooling features: Central Air,Common,Individual,Unit Control,Ductless
Interior Area
- Total structure area: 1,006
- Total interior livable area: 1,006 sqft
Master Bathroom
- Features: Yes
Property
Details
- Attached to another structure: Yes
- Zoning: R2
- Other equipment: Intercom
Features
- Patio & porch: Deck - Roof + Access Rights
- Exterior features: Deck - Roof + Access Rights,Balcony,Decorative Lighting,City View(s),Professional Landscaping,Sprinkler System
- Has view: Yes
- View description: City
Parking
- Total spaces: 1
- Parking features: Under,Deeded,Assigned,Off Street,On Street,Paved
- Has garage: Yes
- Attached garage spaces: 1
- Covered spaces: 1
- Has uncovered spaces: Yes