



49 Sofia Drive, Manalapan, NJ, 07726
About This Home
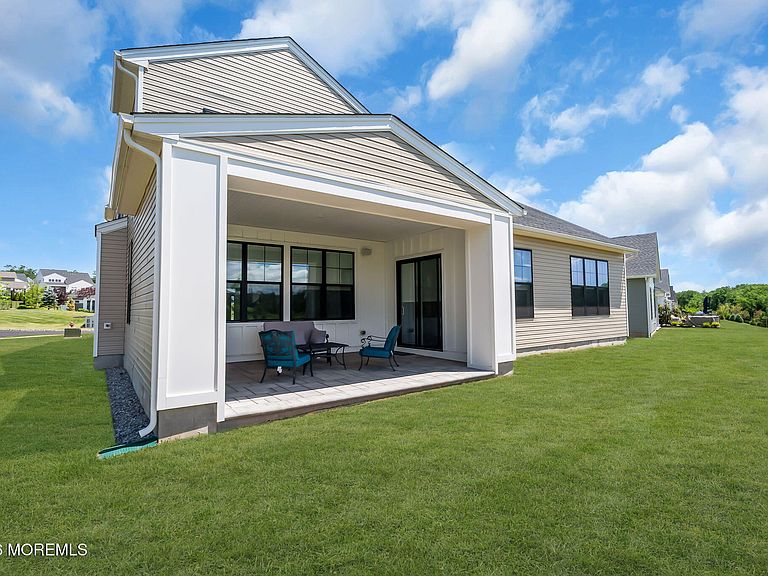
Prestigious Regency at Manalapan, an exclusive Toll Brothers 55+ community designed for active adults who want to embrace their best years, sought after Colburn Newhaven model boast 3438 square feet features gorgeous well designed open concept living, main level includes primary suite, second bedroom and study, gourmet designer kitchen with large center island, quartz countertops and separate casual dining space, seamless flow into the great room with abundant natural light. Second level features an expansive, light filled loft creating substantial additional living area, 3rd bedroom and full bath and a fully finished walk in storage room provides flexibility and function. Enjoy outdoor covered patio which offers privacy with magnificent views. Resort-style heated pool and spa state-of-the-art fitness center with classes tailored for active adults clubhouse featuring hobby rooms, library, and social gathering spaces,walking and biking trails through preserved natural areas, year-round social calendar with organized activities and events. Minutes from premier medical facilities and wellness centers Easy access to cultural attractions, golf courses, and parks Convenient transportation options nearby
Getting Around
 Car-Dependent
 Very Limited Transit
 Somewhat Bikeable
Schools
Construction
Condition
- Year built: 2024
Materials
- Foundation: Slab
- Roof: Timberline
- Construction materials: Brick
Type & Style
- Home type: SingleFamily
- Property subType: Adult Community
Interior
Bedroom
- Area: 125.55000000000001
- Dimensions: 13.5 x 9.3
Bedroom
- Area: 223.03999999999996
- Dimensions: 16.4 x 13.6
Bedrooms & Bathrooms
- Bedrooms: 3
- Bathrooms: 3
- Full bathrooms: 3
Breakfast
- Area: 216.6
- Dimensions: 19 x 11.4
Dining Room
- Area: 176.4
- Dimensions: 14 x 12.6
Features
- Ceilings - 9Ft+ 1st Flr,Ceilings - 9Ft+ 2nd Flr,Recessed Lighting
- Window features: Thermal Window
- Flooring: Tile,Wood
- Number of fireplaces: 1
- Fireplace: Yes
- Attic: Attic
Garage
- Area: 531.72
- Dimensions: 25.2 x 21.1
Great Room
- Area: 466.90000000000003
- Dimensions: 23 x 20.3
Heating & Cooling
- Heating features: Natural Gas,Forced Air,2 Zoned Heat
- Cooling features: Central Air,2 Zoned AC
Interior Area
- Total structure area: 3,438
- Total interior livable area: 3,438 sqft
Kitchen
- Area: 196.79999999999998
- Dimensions: 16.4 x 12
Loft
- Area: 414
- Dimensions: 30 x 13.8
Other
- Area: 315.40000000000003
- Dimensions: 19 x 16.6
Other
- Area: 283.40000000000003
- Dimensions: 21.8 x 13
Study
- Area: 101.7
- Dimensions: 11.3 x 9
Property
Details
- Parcel number: 28000720100067
- Zoning description: Planned Residential, Residential
Features
- Stories: 2
- Pool features: Community,In Ground
Lot
- Lot size: 9,147 sqft
Parking
- Total spaces: 2
- Parking features: Asphalt,Driveway,Off Street
- Has garage: Yes
- Attached garage spaces: 2
- Covered spaces: 2
- Has uncovered spaces: Yes