
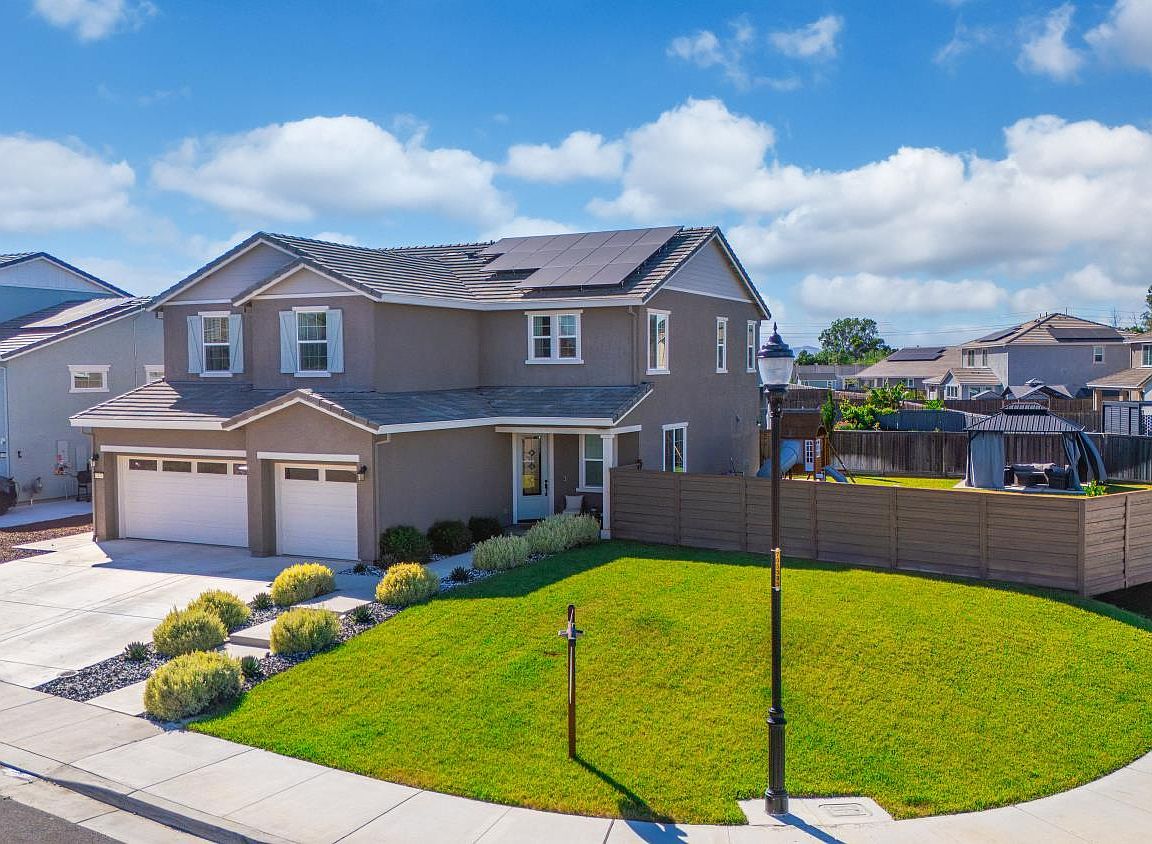


1430 Roosevelt Street, Dixon, CA, 95620
About This Home
**Now Offered at $890,000** Built in 2022, this Richmond American "Seth" model offers 5 bedrooms, 3 full bathrooms, approximately 3,030 square feet, and is situated on an approximately 0.26-acre corner lot in the Orchards at Valley Glen community with no HOA. The home includes more than $128,000 in documented builder upgrades, featuring a gourmet kitchen with GE appliances, quartz countertops, upgraded cabinetry, a formal dining room, an upstairs loft, and a main-level bedroom and full bathroom. The primary suite includes dual walk-in closets and a spacious walk-in shower with full-height tile. Additional features include upgraded sound-deadening insulation throughout the home, including between the first and second floors, a fully insulated 3-car garage, a Tesla EV charger, and a leased 4.76 kW solar system. The landscaped backyard includes a hard-top gazebo, patio, lawn, mature landscaping, and citrus trees. The approximately 0.26-acre corner lot provides additional outdoor space with potential for a future pool (The image that includes the pool has been digitally modified to showcase a possible backyard pool installation and is intended solely to illustrate the property's potential. There is NO pool on the property), expanded RV parking, or an accessory dwelling unit (ADU), subject to buyer verification and applicable local regulations. Conveniently located approximately 12 minutes from Davis with access to I-80, this property offers proximity to Sacramento, Vacaville, and surrounding communities while combining newer construction, completed interior upgrades, and a spacious lot with future possibilities.
Getting Around
 Car-Dependent
 Very Limited Transit
 Somewhat Bikeable
Schools
Construction
Condition
- Year built: 2022
Materials
- Foundation: Concrete,Slab
- Roof: Cement,Tile
- Construction materials: Lap Siding,Stucco,Wood
Other
- Builder name: Richmond America
Type & Style
- Home type: SingleFamily
- Architectural style: Modern/High Tech,Traditional
- Property subType: Single Family Residence
Interior
Appliances
- Appliances included: Gas Cooktop,Gas Water Heater,Microwave,Tankless Water Heater
- Laundry features: Inside Area,Upper Level
Basement
- Basement: None
Bathroom
- Level: Main,Upper
Bedroom
- Level: Main,Upper
Bedrooms & Bathrooms
- Bedrooms: 5
- Bathrooms: 3
- Full bathrooms: 3
Dining Room
- Features: Formal Room
- Level: Main
Family Room
- Features: Great Room
Features
- Window features: Dual Pane Full
- Flooring: Carpet,Luxury Vinyl Plank
- Number of fireplaces: 1
- Fireplace features: Gas Log,Living Room
- Fireplace: Yes
Heating & Cooling
- Heating features: Central
- Cooling features: Ceiling Fan(s),Central Air
Interior Area
- Total structure area: 3,030
- Total interior livable area: 3,030 sqft
Kitchen
- Features: Kitchen Island,Marble Counter,Pantry Closet,Quartz Counter
- Level: Main
Living Room
- Level: Main
Master Bathroom
- Features: Double Vanity,Tile,Walk-In Closet 2+
Master Bedroom
- Features: Walk-In Closet(s)
- Level: Upper
Property
Details
- Parcel number: 0114283130
- Special condition: Offer As Is
Features
- Levels: Two
- Stories: 2
- Fencing: Back Yard,Entry Gate,Front Yard
Lot
- Lot size: 0.26 Acres
- Features: Auto Sprinkler F&R,Corner Lot,Landscaped,Landscape Front,Sidewalk/Curb/Gutter
Parking
- Total spaces: 7
- Parking features: Attached,Garage Door Opener,Garage Faces Front,Guest,Inside Entrance
- Has garage: Yes
- Attached garage spaces: 3
- Covered spaces: 3
- Has uncovered spaces: Yes
- Uncovered spaces: 4