


467 Allen St, Turtle Creek Twp, OH, 45036
About This Home
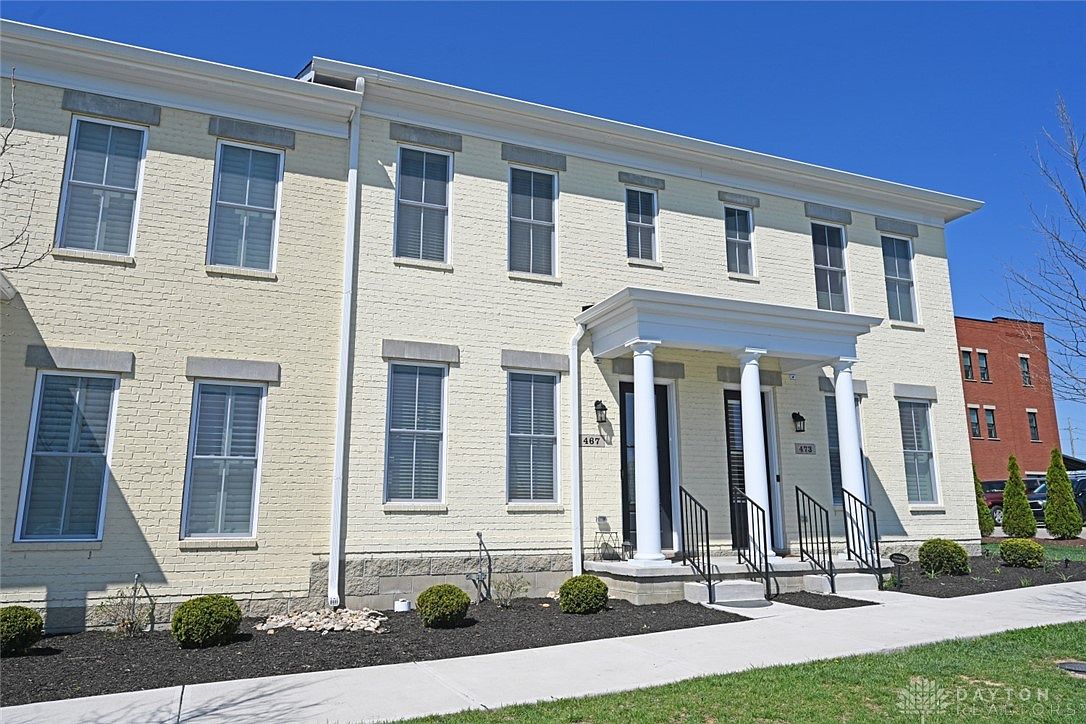
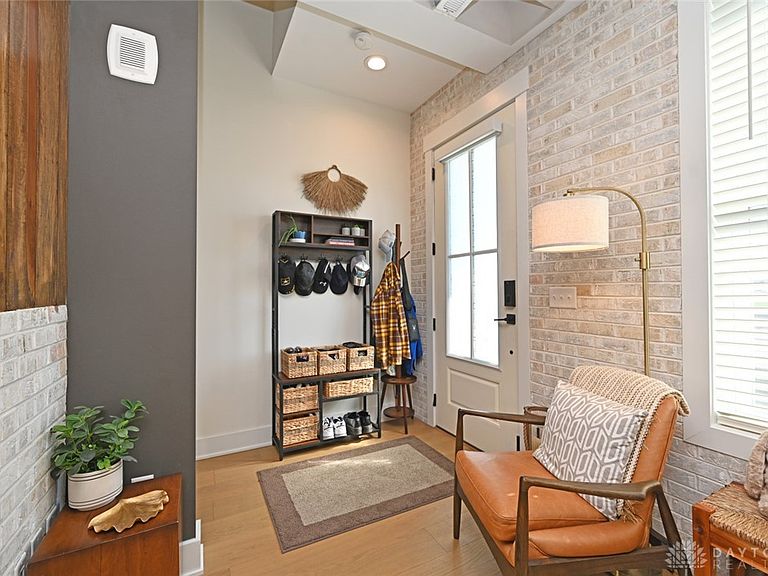
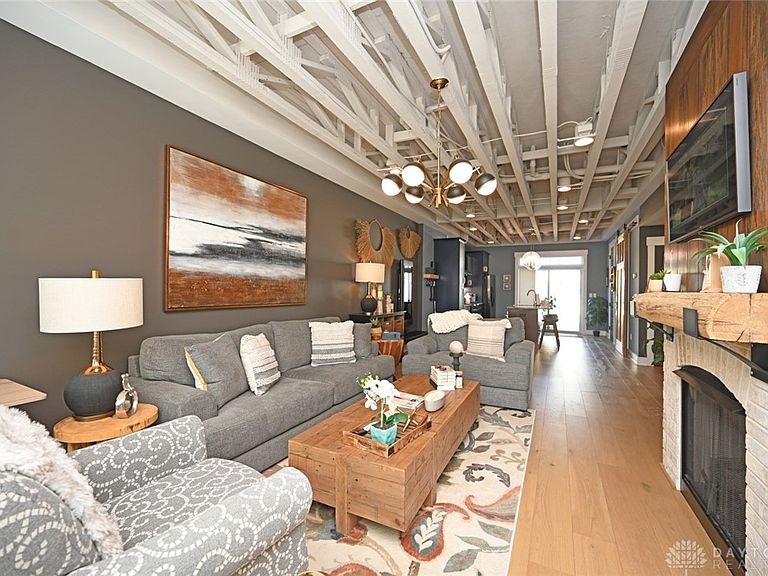
Welcome to The Townes at Union Village. This is your chance to own a builder’s model! All brick exterior construction in this seamless two-story townhome. Modern touches of color and luxury fixtures throughout the home make this style one of a kind. Upon entry through the covered front porch, the main living area showcases an open truss ceiling reaching nine feet, creating a spacious ambience for the entire level. Large, oversized double-hung windows, distinctive cased windows, mirrors, and doors provide abundant natural light and architectural interest. The second floor offers eight-foot doors and flat nine-foot ceilings, complemented by hand-stained wood treads and Berber carpeting, with an open railing in the upper hallway. Both ensuite bathrooms feature tile flooring; the primary shower includes full ceiling-height tiling and a three-quarter inch glass panel. Designer lighting, comfort-height vanities, soft-close and dovetail cabinetry, and elongated soft-close commodes exemplify attention to detail. The main bedroom is distinguished by custom woodwork, a crossbeam drywall pattern, and integrated can lighting. Connectivity and convenience are prioritized with point-to-point ethernet terminals in each bedroom and living area, a WiFi-enabled front door deadbolt, and a WiFi-controlled garage door opener. The kitchen is equipped with a large, illuminated pantry with solid wood barn door, additional cabinet storage, granite countertops, backsplash, a stainless-steel chimney hood, and undermount cabinet lighting. A sizable sliding glass door with transoms opens to a private 14’x30’ paver patio, which is fully serviced with electricity, a spigot, and direct access to the heated, insulated two-car detached garage. Local association management maintains immediate townhome grounds, while a larger neighborhood association oversees communal "Village" maintenance.
Getting Around
 Car-Dependent
 Very Limited Transit
 Somewhat Bikeable
Schools
Construction
Condition
- Year built: 2023
Materials
- Foundation: Slab
- Construction materials: Brick
Type & Style
- Home type: SingleFamily
- Architectural style: Traditional
- Property subType: Single Family Residence
Interior
Appliances
- Appliances included: Cooktop,Dishwasher,Disposal,Microwave,Range,Refrigerator
Bedroom
- Level: Second
- Dimensions: 17 x 11
Bedroom
- Level: Second
- Dimensions: 14 x 11
Bedrooms & Bathrooms
- Bedrooms: 2
- Bathrooms: 3
- Full bathrooms: 2
- 1/2 bathrooms: 1
- Main level bathrooms: 1
Dining Room
- Level: Main
- Dimensions: 14 x 10
Features
- Granite Counters,Kitchen Island,Kitchen/Family Room Combo,Pantry,Walk-In Closet(s)
- Window features: Double Hung
- Fireplace features: Gas
- Fireplace: Yes
Heating & Cooling
- Heating features: Forced Air,Natural Gas
- Cooling features: Central Air
Interior Area
- Total structure area: 1,512
- Total interior livable area: 1,512 sqft
Kitchen
- Level: Main
- Dimensions: 13 x 14
Living Room
- Level: Main
- Dimensions: 19 x 14
Property
Details
- Parcel number: 12243180210
- Attached to another structure: Yes
- Zoning: Residential
- Zoning description: Residential
Features
- Levels: Two
- Stories: 2
- Patio & porch: Patio
- Exterior features: Fence,Patio
Lot
- Lot size: 1,981 sqft
- Lot size dimensions: 18 x 110
Parking
- Total spaces: 2
- Parking features: Garage,Two Car Garage
- Has garage: Yes
- Attached garage spaces: 2
- Covered spaces: 2
Climate Risk is Financial Risk
Every home has a financial story beyond the listing price. Below, you’ll see the climate risks that could affect this property — and in Bills & Affordability, how those risks may influence repairs, insurance, utilities, and long-term value.
Biggest Threats for This Home
- Cold Wave

- Ice Storm

- Lightning

- Strong Wind

- Tornado

- Winter Weather

How This Home’s Risks Compare
FEMA Declared Disasters Across Ohio Counties
Understanding the Costs
Financial advisors generally recommend spending no more than 30% of your gross household income on housing costs. In practice, many households stretch to 35% or beyond — especially in high-cost markets.
Estimated Costs Today
| Monthly | Annual | |
|---|---|---|
| Mortgage | $2,097 | $25,164 |
| Home Insurance * | $170 | $2,040 |
| Property Taxes | $421 | $5,052 |
| Electricity | $193 | $2,320 |
| Total | $2,881 | $34,572 |
Income You'd Need if You Spent...
Ohio FAIR Plan Programs


How Costs Could Change Over Time
Climate risk is quickly impacting all of the major home ownership costs. Adjust the growth rates and percentage of income spent on housing below to see how your housing costs could change over the next 10 years — and what income you'd need to keep up.
Comparing Against the Market
Price Per Sq Ft
vs Other Active Listings
Avg $/sqft
vs Homes Sold Last Month
Median $/sqft
Current Market Trends
Median Price Per Square Foot
The median price per square foot of homes sold in this area each month. Compare this to this listing's price per square foot to gauge whether the home is priced in line with recent sales.
Historicals for This Listing
Zestimate History ($/sqft)
Price History
| Date | Event | Price |
|---|---|---|
| 2026-04-10 | Listed for sale | $437,900 |
| 2025-04-07 | Sold | $439,900 |
| 2024-10-18 | Listed for sale | $449,900 |
| 2024-06-21 | Listing removed | -- |
| 2023-05-20 | Listed for sale | $354,900 |
| 2023-03-31 | Listing removed | -- |
| 2022-09-14 | Listed for sale | $399,900 |
 View on Zillow