


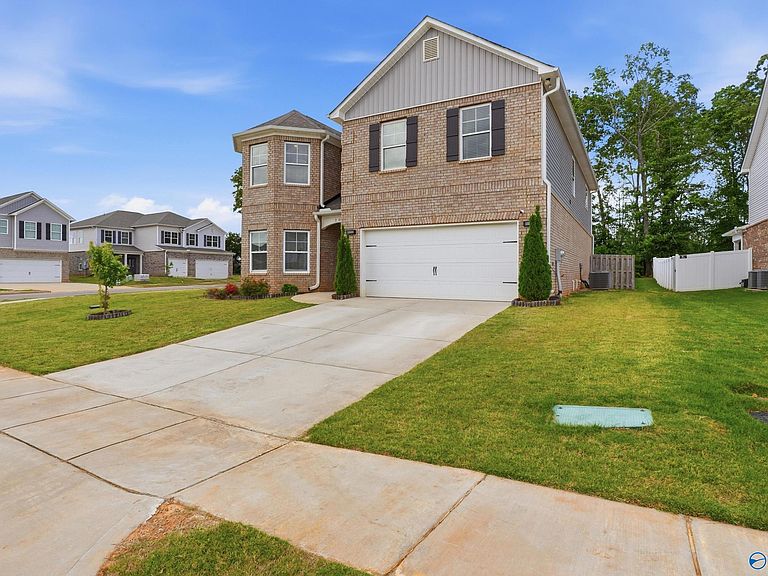

101 Brighton Lake Ct, New Market, AL, 35761
5beds
4baths
3,508sqft
$428,000
$122price/sqft
$3,012/moest. monthly cost
$120,480/yrincome needed
About This Home
Welcome to 101 Brighton Lake Ct in New Market, AL — a beautifully maintained like-new home offering all the benefits of new construction without the wait for completion. This spacious property features an open-concept layout, generous living areas, and a modern kitchen perfect for entertaining. The oversized primary suite offers a relaxing retreat with a spacious sitting area. Additional features include keyless entry, a security system with cameras, front yard recessed lighting, transferable home warranty, and transferable termite service. USDA eligible with 100% financing and 0% down for qualified buyers.
Getting Around
13
 Car-Dependent
0
 Very Limited Transit
19
 Somewhat Bikeable
Schools
9/10
5/10
8/10
Construction
Condition
- Year built: 2022
Materials
- Foundation: Slab
Type & Style
- Home type: SingleFamily
- Architectural style: Traditional
- Property subType: Single Family Residence
Interior
Bathroom1
- Features: Double Vanity,Marble,Recessed Lighting,Smooth Ceiling,Tile,LVP Flooring
- Level: Second
- Area: 204
Bathroom2
- Features: Marble,Smooth Ceiling,LVP Flooring
- Level: First
- Area: 55
Bathroom3
- Features: Double Vanity,Marble,Recessed Lighting,Smooth Ceiling
- Level: Second
- Area: 55
Bathroom4
- Features: Marble,Recessed Lighting,Smooth Ceiling,LVP Flooring
- Level: Second
- Area: 40
Bedroom2
- Features: Crown Molding,Carpet,Recessed Lighting,Smooth Ceiling
- Level: First
- Area: 143
Bedroom3
- Features: Ceiling Fan(s),Crown Molding,Carpet,Recessed Lighting,Smooth Ceiling
- Level: Second
- Area: 154
Bedroom4
- Features: Ceiling Fan(s),Carpet,Smooth Ceiling
- Level: Second
- Area: 143
Bedroom5
- Features: Ceiling Fan(s),Smooth Ceiling,Walk-In Closet(s)
- Level: Second
- Area: 156
Bedrooms & Bathrooms
- Bedrooms: 5
- Bathrooms: 4
- Full bathrooms: 4
Dining Room
- Features: Tray Ceiling(s),LVP
- Level: First
- Area: 143
Features
- Open Floorplan
- Number of fireplaces: 1
- Fireplace features: One
- Fireplace: Yes
Heating & Cooling
- Heating features: Central 1
- Cooling features: Central 1
Interior Area
- Total interior livable area: 3,508 sqft
Kitchen
- Features: Crown Molding,Kitchen Island,Marble,Recessed Lighting,Smooth Ceiling,LVP
- Level: First
- Area: 306
Laundry Room
- Features: Smooth Ceiling,LVP Flooring
- Level: Second
- Area: 72
Living Room
- Features: 10’ + Ceiling,Ceiling Fan(s),Crown Molding,Fireplace,Recessed Lighting,Smooth Ceiling,LVP
- Level: First
- Area: 494
Loft
- Features: Carpet,Recessed Lighting,Smooth Ceiling
- Level: Second
- Area: 300
Master Bathroom
- Features: Double Vanity,Marble,Recessed Lighting,Smooth Ceiling,Tile,LVP Flooring
- Level: Second
- Area: 204
Master Bedroom
- Features: Ceiling Fan(s),Crown Molding,Carpet,Recessed Lighting,Sitting Area,Smooth Ceiling,Tray Ceiling(s),Walk-In Closet(s)
- Level: Second
- Area: 408
Property
Details
- Parcel number: 0308330000061049
Features
- Levels: Two
- Stories: 2
Lot
- Lot size: 0.25 Acres
Parking
- Parking features: Garage-Attached,Driveway-Concrete