


19524 FISHHAWK TRAIL, Venice, FL, 34293
About This Home
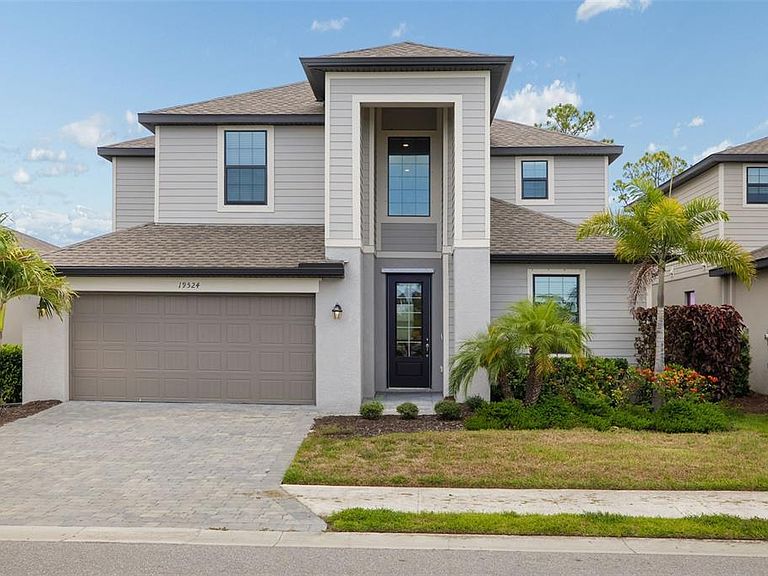
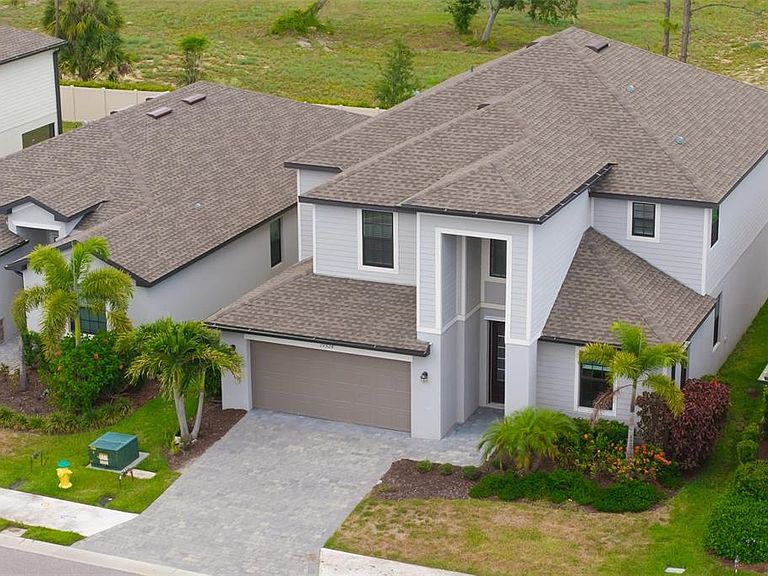
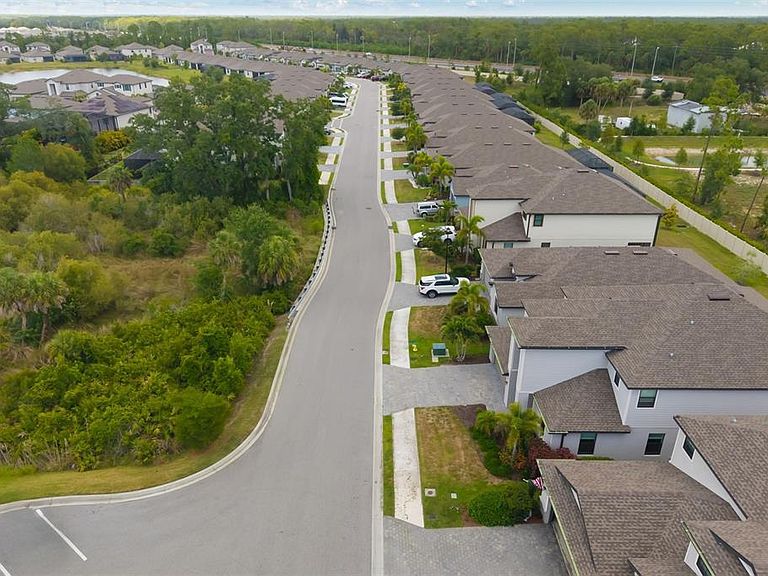
Stunning 2022 Lennar Smart Home in the Gated Community of Tortuga at Wellen Park Why wait months for new construction when you can move right into this beautifully maintained 2022 Lennar-built Smart Home in the sought-after, gated community of Tortuga at Wellen Park? Offering 3,231 square feet of thoughtfully designed living space, this exceptional residence features 5 spacious bedrooms, 3 full bathrooms, a versatile bonus room, and an oversized 3-car tandem garage—perfect for growing families, multi-generational living, or those who simply love extra space. From the moment you step inside, you'll appreciate the bright, open-concept floor plan designed for both everyday living and effortless entertaining. The heart of the home is the gourmet kitchen, showcasing granite countertops, stainless steel appliances, abundant wood cabinetry, a large center island, and a cozy breakfast nook overlooking the expansive great room. Whether you're hosting family gatherings or enjoying a quiet evening at home, this inviting space is designed to bring everyone together. For more formal occasions, the home also offers a dedicated dining room and an elegant living room, providing the perfect setting for holiday dinners, celebrations, or simply relaxing with guests. The first floor includes a generously sized guest bedroom with updated flooring, a full bathroom, an interior laundry room, and an oversized storage closet tucked beneath the staircase—ideal for seasonal decorations, luggage, or additional household storage. Upstairs, you'll discover four additional bedrooms along with a spacious 13' x 18' bonus room that can easily serve as a media room, game room, home office, fitness room, or play area. The luxurious owner's suite is a true retreat, featuring two walk-in closets and a spa-inspired ensuite bathroom complete with dual vanities, a large glass-enclosed walk-in shower, a relaxing soaking tub, new flooring, and a private water closet. Additional upgrades include a Ring Video Doorbell Smart Home System, brick paver driveway, front entry, and covered lanai, adding both style and convenience. Living in Tortuga means enjoying a true maintenance-free lifestyle. HOA fees include gated community access, lawn mowing, edging, fertilization, irrigation water, cable television, high-speed internet, and professional community maintenance. Residents also enjoy a neighborhood park and playground just a short walk from the home. Conveniently located just minutes from Wellen Park, you'll enjoy easy access to vibrant downtown events, restaurants, shopping, entertainment, scenic walking trails, and the exciting new Costco Wholesale. Sports enthusiasts will appreciate being close to CoolToday Park, the Spring Training home of the Atlanta Braves. Beautiful Gulf beaches, championship golf courses, boating, fishing, top-rated healthcare, and convenient access to I-75 are all just a short drive away. This exceptional home offers the perfect combination of space, style, comfort, and location. Better than new and move-in ready, it's your opportunity to enjoy the very best of Florida living without the wait. Schedule your private showing today and experience everything this beautiful home has to offer.
Getting Around
 Car-Dependent
 Minimal Transit
 Somewhat Bikeable
Schools
Construction
Condition
- Year built: 2022
Materials
- Foundation: Slab
- Roof: Shingle
- Construction materials: Block,Stucco
Other
- Builder model: Monte Carlo
- Builder name: Lennar
Type & Style
- Home type: SingleFamily
- Property subType: Single Family Residence
Interior
Appliances
- Appliances included: Dishwasher,Disposal,Dryer,Microwave,Refrigerator,Washer
- Laundry features: Laundry Room
Bedroom5
- Features: Built-in Closet
- Level: First
- Area: 132
- Dimensions: 12x11
Bedrooms & Bathrooms
- Bedrooms: 5
- Bathrooms: 3
- Full bathrooms: 3
Dining Room
- Level: First
- Area: 144
- Dimensions: 12x12
Features
- Eating Space In Kitchen,PrimaryBedroom Upstairs,Solid Wood Cabinets,Walk-In Closet(s)
- Window features: Hurricane Shutters
- Flooring: Carpet,Ceramic Tile
Great Room
- Level: First
- Area: 266
- Dimensions: 14x19
Heating & Cooling
- Heating features: Electric
- Cooling features: Central Air
Interior Area
- Total structure area: 4,314
- Total interior livable area: 3,285 sqft
Kitchen
- Level: First
- Area: 132
- Dimensions: 12x11
Living Room
- Level: First
- Area: 144
- Dimensions: 12x12
Primary Bedroom
- Features: Walk-In Closet(s)
- Level: Second
- Area: 216
- Dimensions: 12x18
Property
Details
- Parcel number: 0785160086
- Zoning: V
- Special condition: None
Features
- Levels: Two
- Stories: 2
- Exterior features: Irrigation System
Lot
- Lot size: 6,024 sqft
Parking
- Total spaces: 3
- Parking features: Garage - Attached
- Has garage: Yes
- Attached garage spaces: 3
- Covered spaces: 3