


1106 W 600 S, Brigham City, UT, 84302
2beds
3baths
1,436sqft
$319,995
$223price/sqft
$2,170/moest. monthly cost
$86,800/yrincome needed
About This Home
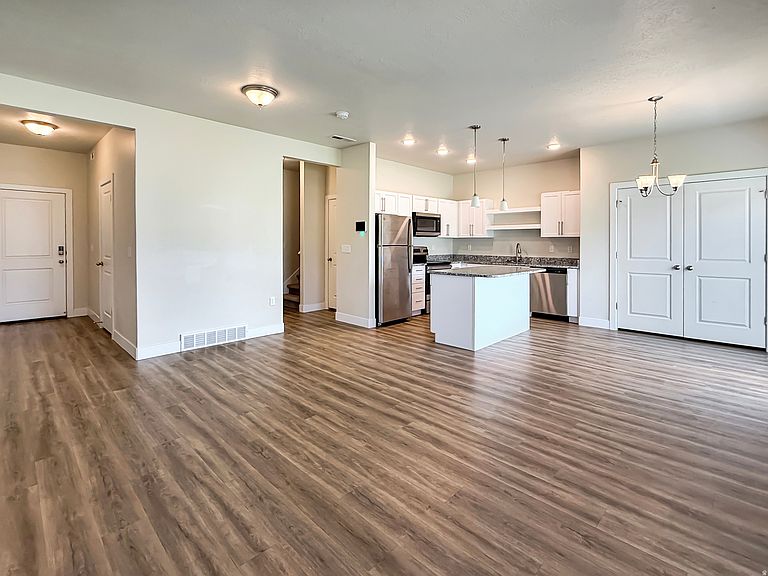
**Motivated Seller** Welcome to this beautifully designed townhome offering modern style, low maintenance living, and a functional layout built for comfort. This 2 bedroom, 2.5 bath home features an open concept main living area with sleek quartz countertops, contemporary finishes, and plenty of natural light throughout. Both spacious bedrooms include their own private bathrooms and walk-in closets, creating the perfect setup for roommates, guests, or anyone wanting extra privacy and convenience. The attached 2 car garage provides ample parking. Whether you're a first time buyer, investor, or looking to simplify without sacrificing style, this move-in ready townhome offers the perfect blend of comfort and modern living.
Getting Around
9
 Car-Dependent
18
 Minimal Transit
38
 Somewhat Bikeable
Schools
7/10
7/10
5/10
Construction
Condition
- Property condition: Blt./Standing
- Year built: 2021
Materials
- Foundation: Slab
- Roof: Asphalt
- Construction materials: Brick,Stucco
Type & Style
- Home type: Townhouse
- Property subType: Townhouse
Interior
Appliances
- Appliances included: Microwave,Refrigerator,Disposal,Free-Standing Range
Basement
- Has basement: Yes
- Basement: None
Bedrooms & Bathrooms
- Bedrooms: 2
- Bathrooms: 3
- Full bathrooms: 1
- 3/4 bathrooms: 1
- 1/2 bathrooms: 1
- Partial bathrooms: 1
Features
- Walk-In Closet(s)
- Door features: Sliding Doors
- Window features: Blinds,Double Pane Windows
- Flooring: Carpet
- Finished area above ground: 1,436
Heating & Cooling
- Heating features: Forced Air,Central
- Cooling features: Central Air
Interior Area
- Total structure area: 1,436
- Total interior livable area: 1,436 sqft
Master Bedroom
- Level: Second
Property
Details
- Parcel number: 032600025
- Zoning description: Single-Family
Features
- Stories: 2
- Patio & porch: Patio,Open Patio
- Exterior features: Entry (Foyer)
- Has view: Yes
- View description: Mountain(s)
- Residential vegetation: Landscaping: Full
Lot
- Lot size: 1,306 sqft
- Features: Sprinkler: Auto-Full
- Lot size dimensions: 0.0 x 0.0 x 0.0
Parking
- Total spaces: 2
- Parking features: Garage - Attached
- Has garage: Yes
- Attached garage spaces: 2
- Covered spaces: 2