



4021 John Marsh Rd, Spring Hill, TN, 37174
About This Home
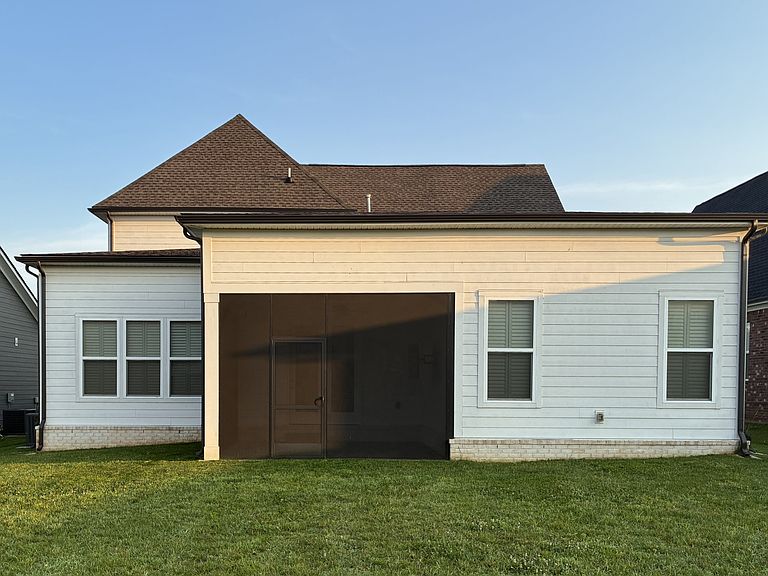
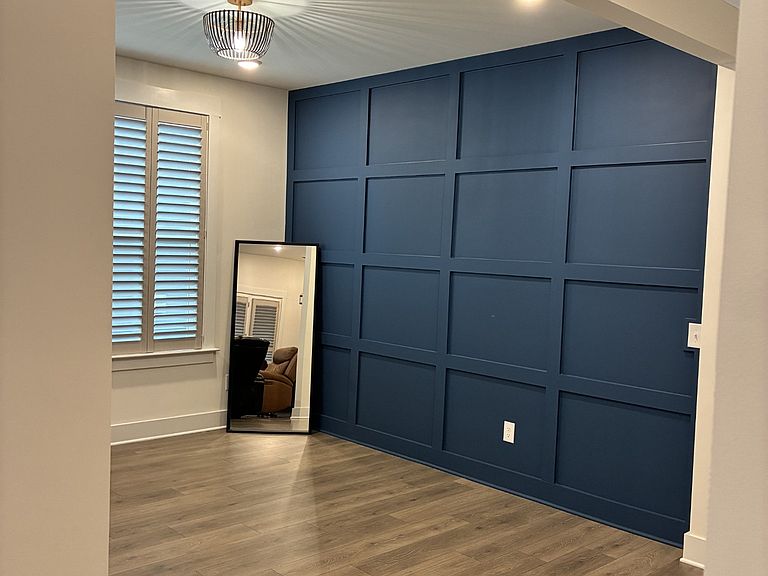
Welcome to this beautiful home in the highly desirable Harvest Point community. It has been meticulously maintained since its completion in December of 2022. It features high-end custom Norman plantation shutters throughout the entire home, a secondary suite upstairs, screened-in back patio, sodded back yard, custom epoxy-coated garage floor, whole-house Halo water filtration system, surround sound in the living room and upstairs rec room, spacious closets in 3 of 5 bedrooms, and 9'+ ceilings. The downstairs guest bathroom was completely renovated in May of 2025. The home is conveniently located to schools and shopping. It is only a 30 minute drive to historic downtown Franklin and 25 minutes to downtown Columbia. Harvest Point boasts a vibrant, connected community where residents enjoy seasonal activities, including a rotating selection of local food trucks twice a week and a weekly coffee truck visit. There is so much to love about this home and this neighborhood.
Getting Around
 Car-Dependent
 Very Limited Transit
 Somewhat Bikeable
Schools
Construction
Condition
- Year built: 2022
Materials
- Roof: Shingle
- Construction materials: Fiber Cement,Brick
Type & Style
- Home type: SingleFamily
- Architectural style: Traditional
- Property subType: Single Family Residence,Residential
Interior
Appliances
- Appliances included: Electric Oven,Gas Range,Dishwasher,Disposal,ENERGY STAR Qualified Appliances,Ice Maker,Refrigerator,Smart Appliance(s),Water Purifier
Basement
- Basement: None
Bedroom1
- Area: 195
- Dimensions: 15x13
Bedroom2
- Area: 143
- Dimensions: 11x13
Bedroom3
- Area: 121
- Dimensions: 11x11
Bedroom4
- Area: 143
- Dimensions: 11x13
Bedrooms & Bathrooms
- Bedrooms: 5
- Bathrooms: 4
- Full bathrooms: 4
- Main level bedrooms: 2
Dining Room
- Features: Combination
- Level: Combination
- Area: 121
- Dimensions: 11x11
Features
- Ceiling Fan(s),Extra Closets,In-Law Floorplan,Walk-In Closet(s)
- Flooring: Carpet,Laminate,Tile
- Number of fireplaces: 1
- Fireplace features: Insert
- Fireplace: Yes
- Finished area above ground: 3,076
Heating & Cooling
- Heating features: Central,Natural Gas
- Cooling features: Central Air,Electric
Interior Area
- Total structure area: 3,076
- Total interior livable area: 3,076 sqft
Kitchen
- Features: Pantry
- Level: Pantry
- Area: 198
- Dimensions: 11x18
Living Room
- Features: Combination
- Level: Combination
- Area: 192
- Dimensions: 12x16
Master Bathroom
- Features: Double Vanity
- Level: Double Vanity
Other
- Features: Bedroom 5
- Level: Bedroom 5
- Area: 100
- Dimensions: 10x10
Recreation Room
- Features: Second Floor
- Level: Second Floor
- Area: 572
- Dimensions: 22x26
Property
Details
- Parcel number: 029I L 03100 000
- Special condition: Standard
Features
- Levels: Two
- Stories: 2
- Pool features: Association
- Patio & porch: Porch,Screened
- Topography of land: Hilly
Lot
- Lot size: 9,583 sqft
- Features: Hilly
- Lot size dimensions: 65 x 150
Parking
- Total spaces: 4
- Parking features: Garage Door Opener,Attached,Concrete,Driveway,Paved
- Has garage: Yes
- Attached garage spaces: 2
- Covered spaces: 2
- Has uncovered spaces: Yes
- Uncovered spaces: 2