



1265 Meadow Queen Ln, Apex, NC, 27502
About This Home
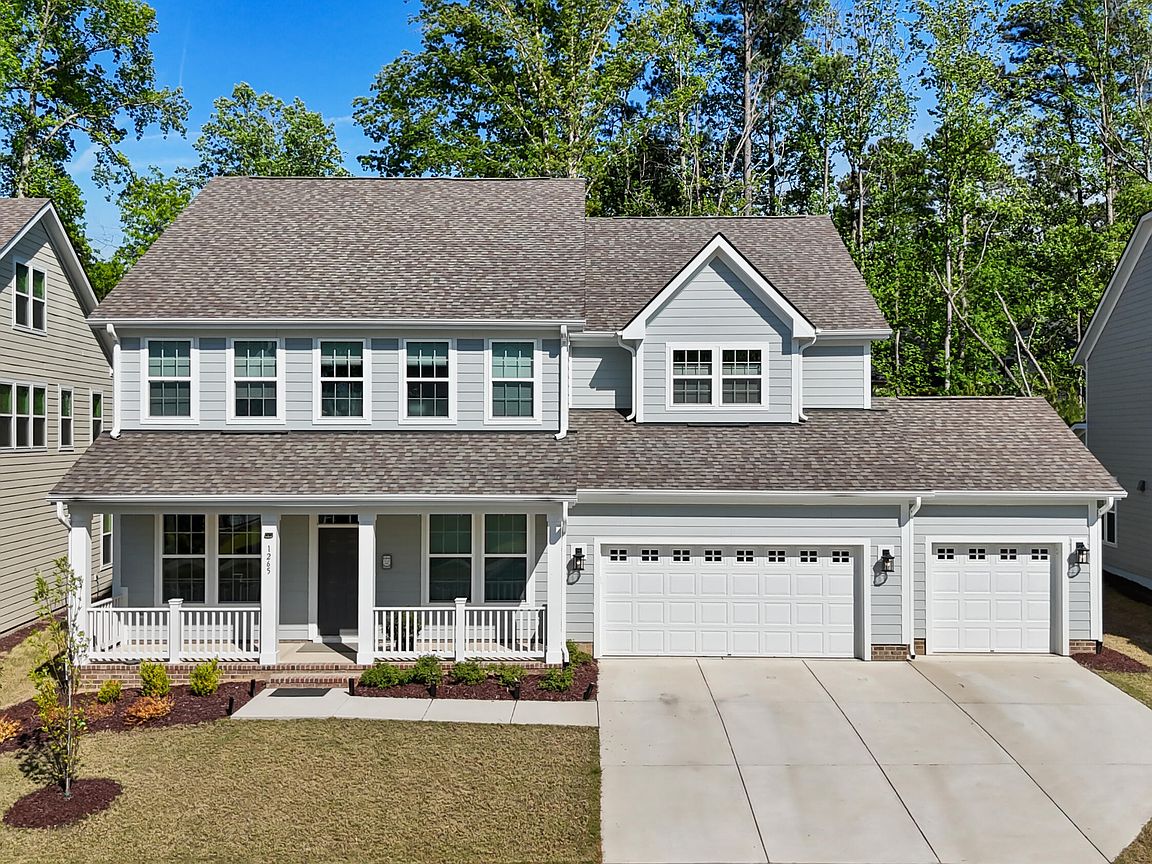
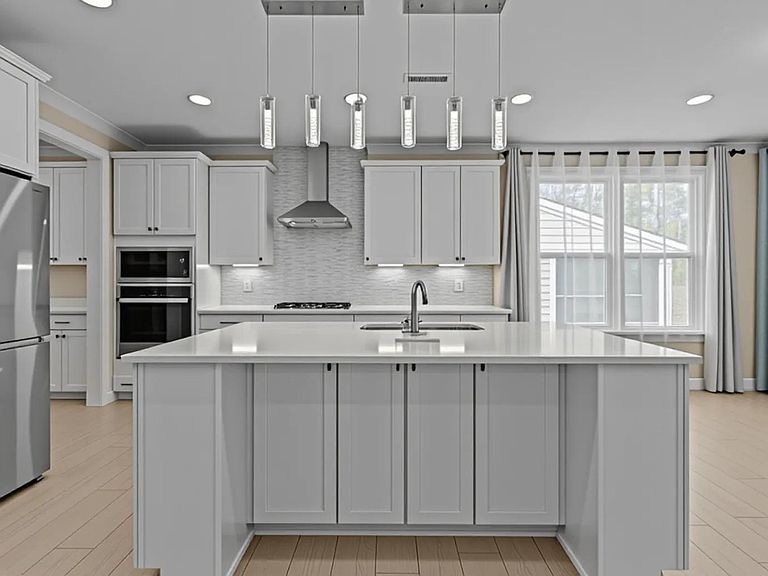
Gorgeous 6-Bedroom Home with 3-Car Garage and First Floor Bedroom + Full Bathroom in one of Apex's most desirable neighborhoods! This spacious, like-new, west-facing home has 6 bedrooms and 5 full bathrooms, offers comfort, style, and flexibility for modern living. The main level features a private guest suite with a full bath, ideal for visitors or multi-generational living. The open-concept floor plan is filled with natural light and showcases stylish LVP flooring, tray ceilings, and a cozy fireplace in the living room. The chef-inspired kitchen is beautifully appointed with high-end appliances, gas stove, quartz countertops, a large island, tile backsplash, large pantry and abundant cabinet space. Enjoy casual meals in the breakfast nook or entertain in the dedicated, formal dining room. A bright sunroom adds even more living space to enjoy your morning cup of coffee with a private, serene, tree-lined backdrop, while the dedicated office creates the perfect work-from-home setup. Step outside to barbeque or unwind on the screened porch. Upstairs, the spacious primary suite offers double vanities, a soaking tub, separate shower with double shower heads, and two large walk-in closets. Three additional bedrooms, a versatile loft that can be a third living room space, and two full bathrooms complete the second floor. The third floor features a large bonus room or can be used as a sixth bedroom with its own full bath, making it ideal for guests, a media room, gym room or playroom. Residents enjoy exceptional community amenities, including a large pool, playground, dog park, and many walking trails. Just 5 minutes away is Sweetwater Town Center, offering a Harris Teeter grocery store, shopping, local dining such as sushi, Indian food, NY deli, ice cream, and entertainment, including a Farmer's Markets, car shows and live music in the amphitheater. The home is also conveniently located near the American Tobacco Trail, Apex Nature Park, RDU airport, Cary and Pleasant Park. With easy access to US-64 and I-540, commuting is simple and convenient. *Some photos have been virtually staged. Furniture and décor shown are digitally rendered and not present in the home.The structure/condition is unchanged.
Getting Around
 Car-Dependent
 Very Limited Transit
 Somewhat Bikeable
Schools
Construction
Condition
- Year built: 2023
Materials
- Foundation: Slab
- Roof: Shingle
- Construction materials: Vinyl Siding
Type & Style
- Home type: SingleFamily
- Architectural style: Craftsman
- Property subType: Single Family Residence,Residential
Interior
Appliances
- Appliances included: Dishwasher,Gas Cooktop,Gas Range,Microwave,Range Hood,Refrigerator,Stainless Steel Appliance(s),Washer,Water Heater
- Laundry features: Laundry Room,Upper Level
Bedrooms & Bathrooms
- Bedrooms: 6
- Bathrooms: 5
- Full bathrooms: 5
Features
- Bathtub/Shower Combination,Built-in Features,Pantry,Ceiling Fan(s),Chandelier,Crown Molding,Double Vanity,Dual Closets,Eat-in Kitchen,High Ceilings,Kitchen Island,Open Floorplan,Quartz Counters,Recessed Lighting,Separate Shower,Smart Thermostat,Smooth Ceilings,Soaking Tub,Storage,Tray Ceiling(s),Walk-In Closet(s),Walk-In Shower
- Flooring: Carpet,Vinyl,Tile
- Number of fireplaces: 1
- Fireplace: Yes
- Finished area below ground: 0
- Finished area above ground: 4,614
Heating & Cooling
- Heating features: Forced Air
- Cooling features: Central Air
Interior Area
- Total structure area: 4,614
- Total interior livable area: 4,614 sqft
Property
Details
- Parcel number: 072204613913000 0497418
- Special condition: Standard
Features
- Levels: Three Or More
- Stories: 3
- Pool features: Community
- Patio & porch: Front Porch,Patio,Rear Porch,Screened
- Has view: Yes
Lot
- Lot size: 9,583 sqft
- Features: Landscaped
Parking
- Total spaces: 3
- Parking features: Garage Faces Front
- Has garage: Yes
- Attached garage spaces: 3
- Covered spaces: 3
Climate Risk is Financial Risk
Every home has a financial story beyond the listing price. Below, you’ll see the climate risks that could affect this property — and in Bills & Affordability, how those risks may influence repairs, insurance, utilities, and long-term value.
Biggest Threats for This Home
- Hail

- Heat Wave

How This Home’s Risks Compare
FEMA Declared Disasters in Wake County and North Carolina
Understanding the Costs
Financial advisors generally recommend spending no more than 30% of your gross household income on housing costs. In practice, many households stretch to 35% or beyond — especially in high-cost markets.
Estimated Costs Today
| Monthly | Annual | |
|---|---|---|
| Mortgage | $5,051 | $60,612 |
| Home Insurance * | $254 | $3,048 |
| Property Taxes | $1,252 | $15,024 |
| Electricity | $429 | $5,156 |
| Total | $6,986 | $83,832 |
Income You'd Need if You Spent...
North Carolina FAIR Plan Programs


How Costs Could Change Over Time
Climate risk is quickly impacting all of the major home ownership costs. Adjust the growth rates and percentage of income spent on housing below to see how your housing costs could change over the next 10 years — and what income you'd need to keep up.
Comparing Against the Market
Price Per Sq Ft
vs Other Active Listings
Avg $/sqft
vs Homes Sold Last Month
Median $/sqft
Current Market Trends
Median Price Per Square Foot
The median price per square foot of homes sold in this area each month. Compare this to this listing's price per square foot to gauge whether the home is priced in line with recent sales.
Historicals for This Listing
Zestimate History ($/sqft)
Price History
| Date | Event | Price |
|---|---|---|
| 2026-05-06 | Price change | $999,000 |
| 2026-04-15 | Listed for sale | $1,025,000 |
| 2025-06-27 | Listing removed | $998,000 |
| 2025-06-25 | Listing removed | $4,400 |
| 2025-06-10 | Price change | $998,000 |
| 2025-06-09 | Listed for rent | $4,400 |
| 2025-05-01 | Price change | $1,050,000 |
| 2025-04-17 | Listed for sale | $1,095,000 |
| 2024-01-09 | Sold | $887,500 |
| 2023-03-03 | Listing removed | -- |
| 2022-09-10 | Listed for sale | $967,112 |
 View on Zillow