


1665 Campau Farms Cir, Detroit, MI, 48207
2beds
2baths
1,100sqft
$209,000
$190price/sqft
$1,842/moest. monthly cost
$73,680/yrincome needed
About This Home
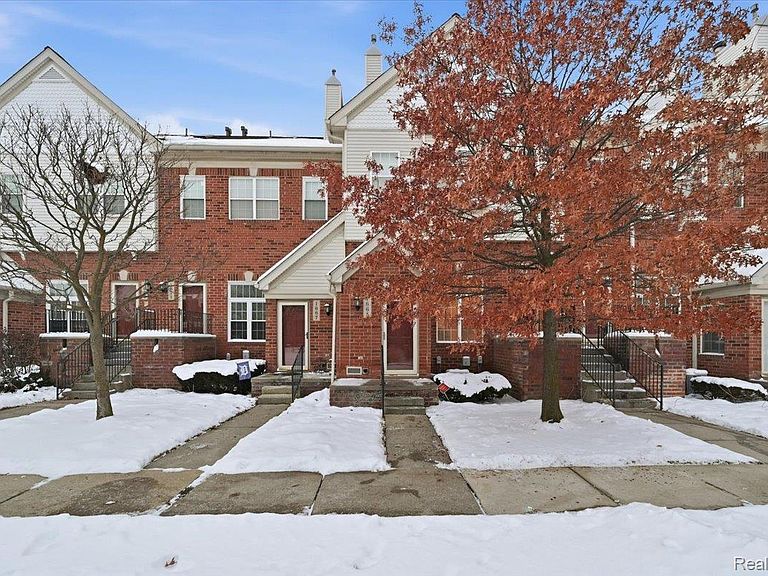
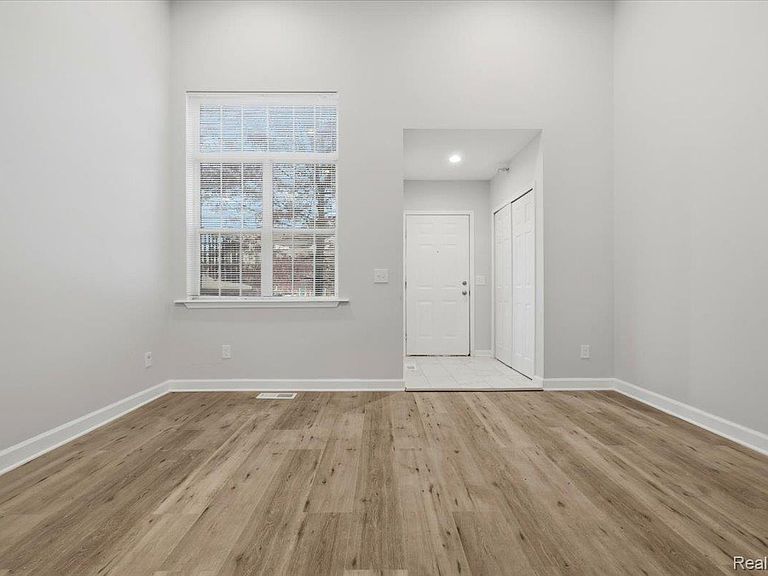
Discover the perfect blend of urban convenience and modern living in this beautifully renovated condominium located in a secure gated community. This stunning two-bedroom, one-and-a-half-bath unit features an attached garage and is just steps away from the vibrant Eastern Market and the scenic Dequindre Cut. Enjoy refreshing summer days by the community pool or take advantage of the easy access to downtown, major expressways, and local shopping. This is an opportunity you don’t want to miss—schedule your visit today!
Getting Around
56
 Somewhat Walkable
52
 Good Transit
58
 Bikeable
Schools
4/10
6/10
Construction
Condition
- Year built: 1997
Materials
- Foundation: Slab
- Roof: Asphalt
- Construction materials: Brick Veneer
Notable Dates
- Major remodel year: 2025
Type & Style
- Home type: Condo
- Architectural style: Split Level
- Property subType: Condominium
Interior
Appliances
- Appliances included: Dishwasher,Disposal,Dryer,Exhaust Fan,Free Standing Electric Range,Free Standing Refrigerator,Microwave,Washer
- Laundry features: Laundry Room
Bedroom
- Level: Upper
- Area: 117
- Dimensions: 13 X 9
Bedroom
- Level: Upper
- Area: 144
- Dimensions: 12 X 12
Bedrooms & Bathrooms
- Bedrooms: 2
- Bathrooms: 2
- Full bathrooms: 2
Features
- High Speed Internet,Programmable Thermostat
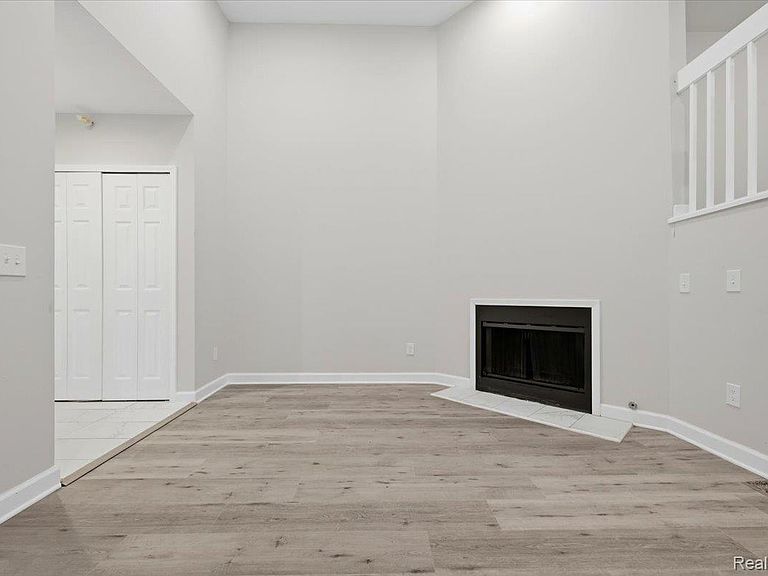
- Fireplace features: Gas,Living Room
- Fireplace: Yes
- Finished area above ground: 1,100
Heating & Cooling
- Heating features: Forced Air,Natural Gas
- Cooling features: Central Air
Interior Area
- Total interior livable area: 1,100 sqft
Kitchen
- Level: Upper
- Area: 286
- Dimensions: 13 X 22
Laundry
- Level: Upper
- Area: 25
- Dimensions: 5 X 5
Living Room
- Level: Entry
- Area: 168
- Dimensions: 12 X 14
Other
- Level: Lower
- Area: 25
- Dimensions: 5 X 5
Other
- Level: Upper
- Area: 40
- Dimensions: 5 X 8
Property
Details
- Parcel number: W11I000668S003
- Special condition: Short Sale No,Standard
Features
- Levels: Tri Level
- Entry location: GroundLevelwSteps
- Exterior features: Grounds Maintenance
Parking
- Total spaces: 2
- Parking features: Two Car Garage,Attached,Direct Access,Tandem
- Has garage: Yes
- Attached garage spaces: 2