



1024 Enclave Cir, Long Beach, MS, 39560
About This Home
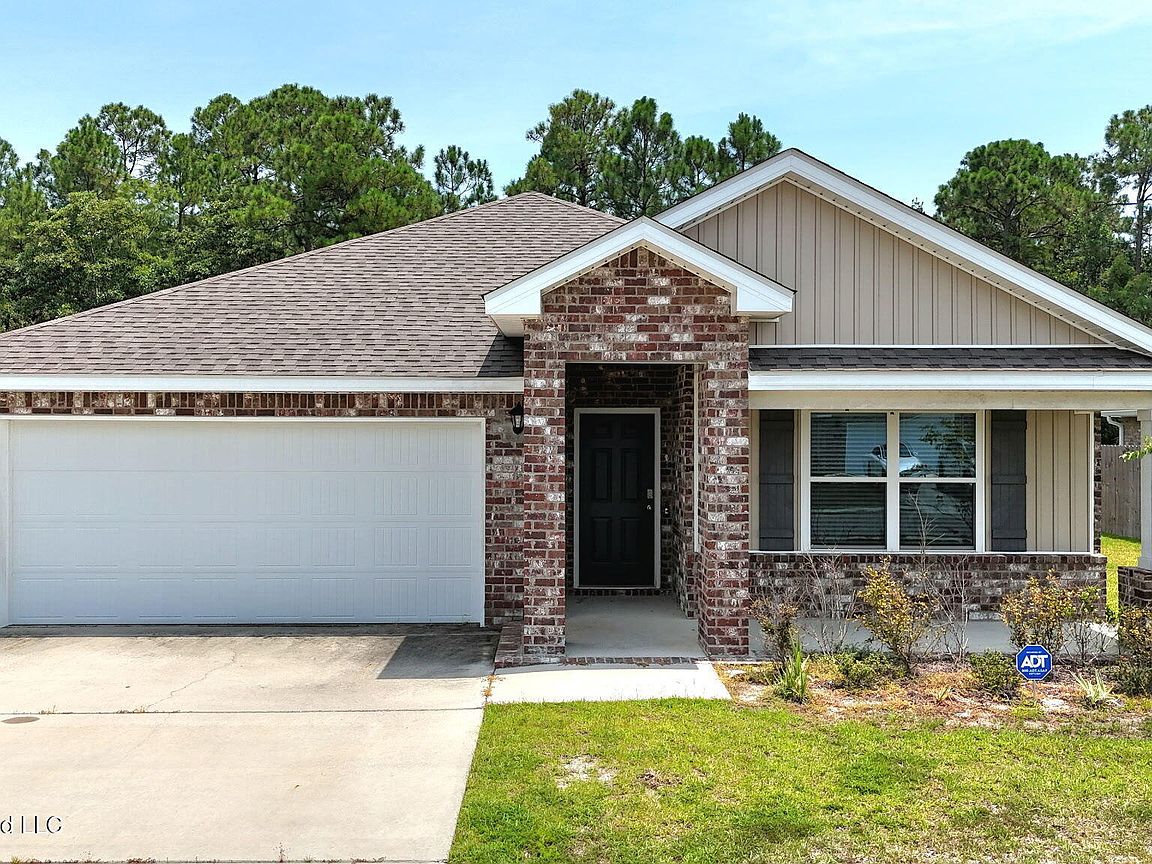
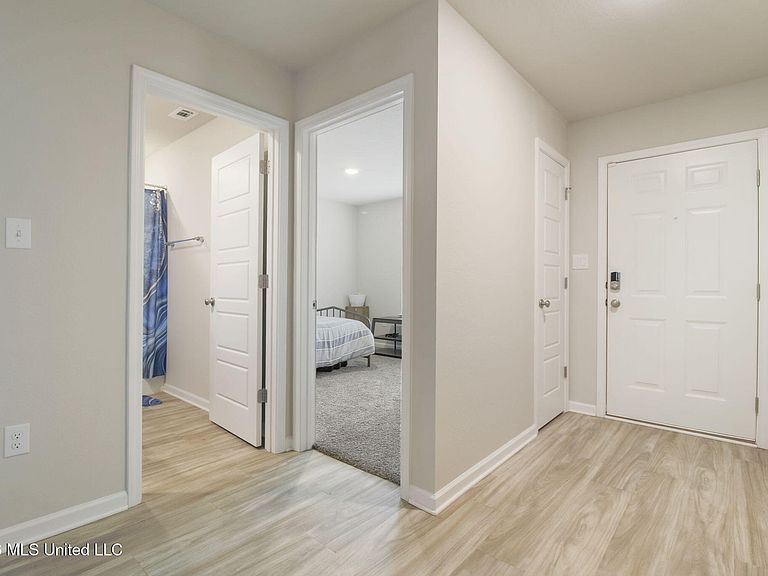
Welcome to The Enclave! Within the highly sought-after Long Beach School District, this four-bedroom, two-bath home offers a charming and open-concept layout designed for comfortable everyday living. Inside, you'll find luxury vinyl plank flooring throughout the main living areas, granite countertops with under-mount sinks, ample cabinetry, a large pantry, and stainless steel appliances featuring a gas stove. The spacious primary suite bathroom includes double vanities, a relaxing soaking tub, and a separate shower. Energy-efficient features include Low-E tilt-in vinyl windows, a high-efficiency 14-SEER HVAC system with central heat pump heating, and a tankless gas water heater. Beaches, downtown Long Beach, NCBC, restaurants, shopping, and the Town Green are just minutes away. Make this your new home today!
Getting Around
 Car-Dependent
 Very Limited Transit
 Somewhat Bikeable
Schools
Construction
Condition
- Property condition: Move In Ready
Materials
- Foundation: Slab
- Roof: Shingle
- Construction materials: Brick Veneer,Siding
Type & Style
- Home type: SingleFamily
- Property subType: Residential,Single Family Residence
Interior
Appliances
- Appliances included: Dishwasher,Disposal,Microwave,Oven
Bedrooms & Bathrooms
- Bedrooms: 4
- Bathrooms: 2
- Full bathrooms: 2
Features
- Flooring: Carpet,Vinyl
Heating & Cooling
- Heating features: Central,Electric,Heat Pump
- Cooling features: Central Air,Electric
Interior Area
- Total structure area: 1,791
- Total interior livable area: 1,791 sqft
Property
Accessibility
- Accessibility features: Accessible Bedroom
Details
- Parcel number: 0511p01043.061
- Zoning description: General Residential
Features
- Levels: One
- Stories: 1
- Exterior features: Other
Lot
- Lot size: 10,454 sqft
- Lot size dimensions: 75 x 140
Parking
- Total spaces: 2
- Parking features: Driveway,On Street
- Has garage: Yes
- Attached garage spaces: 2
- Covered spaces: 2
- Has uncovered spaces: Yes