



1002 Opal St #103, Suffolk, VA, 23435
About This Home
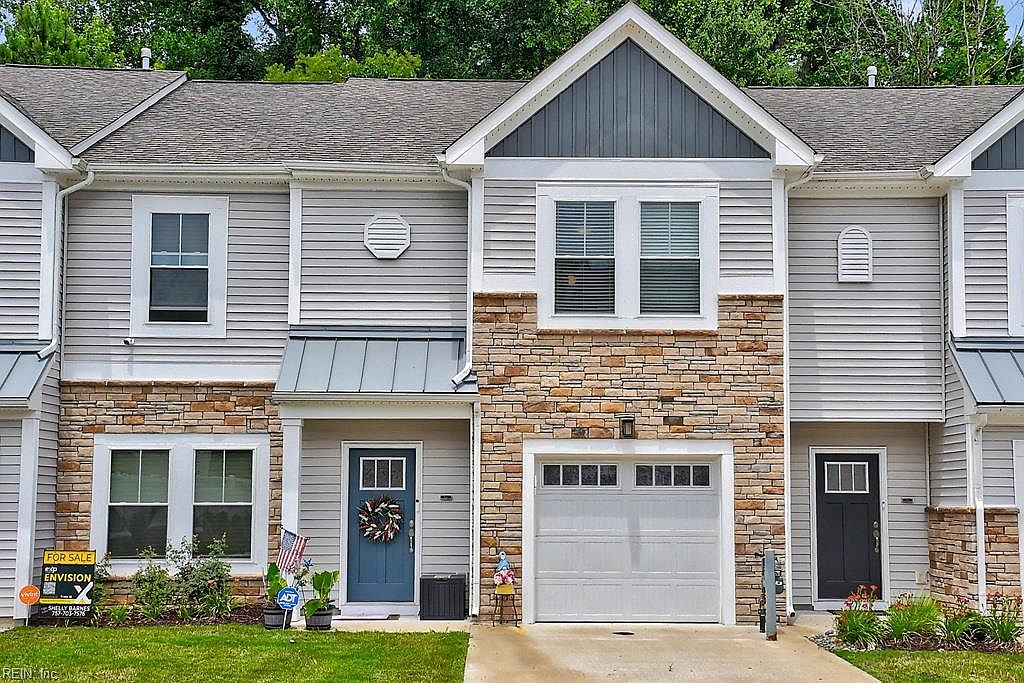
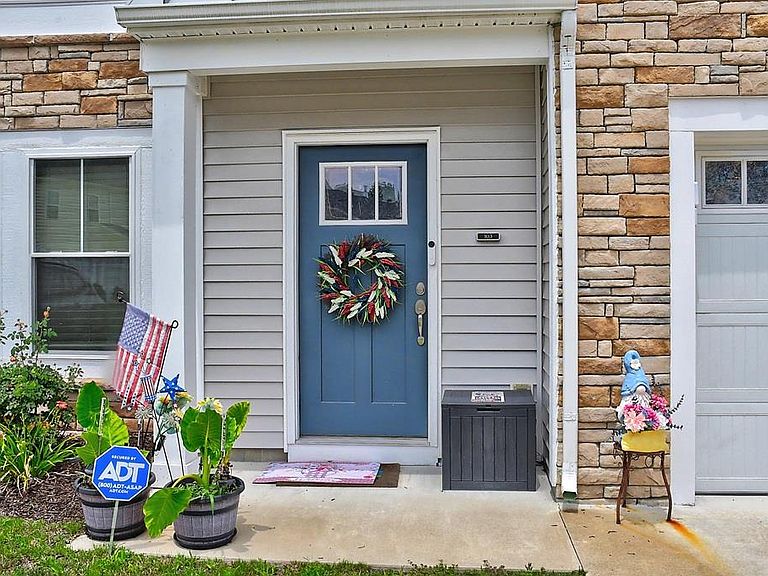
Better than new! This beautifully maintained and lightly lived in home offers a highly desirable floor plan featuring two spacious primary suites. The open-concept main living area includes a custom built-in entertainment center, creating both style and functionality. The kitchen features quartz countertops, stainless steel appliances, ample cabinetry, and a large center island ideal for gathering and meal prep. One primary suite showcases a stunning wood accent wall, custom sliding closet door and vaulted ceiling, while both suites offer generous space and comfort. Additional upgrades include extra storage cabinets in the bathroom and garage. Enjoy a private back patio and the convenience of a one-car garage. Low-maintenance living at its best with lawn care included. Having the community clubhouse and pool nearby is a plus!
Getting Around
 Car-Dependent
 Very Limited Transit
 Somewhat Bikeable
Schools
Construction
Condition
- Year built: 2023
Materials
- Foundation: Slab
- Roof: Composition
- Construction materials: Stone,Vinyl Siding
Type & Style
- Home type: Townhouse
- Architectural style: Transitional
- Property subType: Townhouse
Interior
Appliances
- Appliances included: Dishwasher,Disposal,Microwave,Gas Range,Tankless Water Heater,Gas Water Heater
- Laundry features: Dryer Hookup,Washer Hookup
Bedrooms & Bathrooms
- Bedrooms: 2
- Bathrooms: 3
- Full bathrooms: 2
- 1/2 bathrooms: 1
Features
- Walk-In Closet(s),Ceiling Fan(s),Entrance Foyer,Pantry
- Window features: Window Treatments
- Flooring: Carpet,Laminate/LVP,Vinyl
- Attic: Pull Down Stairs
Heating & Cooling
- Heating features: Natural Gas,Programmable Thermostat,Zoned
- Cooling features: Central Air,Zoned
Interior Area
- Total interior livable area: 1,420 sqft
Living Room
- Level: First
Primary Bedroom
- Level: Second
Property
Details
- Attached to another structure: Yes
Features
- Levels: Two
- Stories: 2
- Pool features: None,Association
- Patio & porch: Patio
- Fencing: Decorative,Partial,Fenced
- Waterfront features: Not Waterfront
Lot
- Features: Cul-De-Sac
Parking
- Total spaces: 1
- Parking features: Garage Att 1 Car,Driveway
- Has garage: Yes
- Attached garage spaces: 1
- Covered spaces: 1
- Has uncovered spaces: Yes