


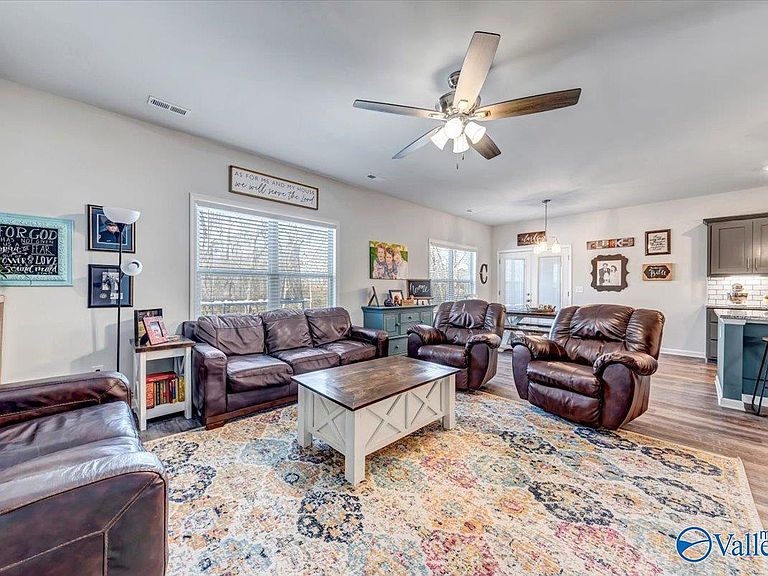


231 Catalyst St, Huntsville, AL, 35811
5beds
3baths
2,591sqft
$395,000
$152price/sqft
$2,657/moest. monthly cost
$106,280/yrincome needed
About This Home
$7500 SELLER CREDIT FOR CLOSING COSTS! THIS ONE IS BETTER THAN NEW! Welcome home to this spacious & beautifully maintained 5BR, 3BA offering comfort, style & plenty of room for family & guests! Move in ready home in excellent condition features open floor plan & generous living spaces throughout. Step outside to your own private backyard oasis w/ covered porch & extended patio w/charming arbor & firepit area that is perfect for relaxing or entertaining, additional highlights include a main level isolated master suite, tons of upgrades throughout, PLUS be only minutes to access to I565 & downtown huntsville. Don't miss out on this meticulously maintained and upgraded home!! POSSIBLE 0 DOWN
Getting Around
4
 Car-Dependent
0
 No Nearby Transit
24
 Somewhat Bikeable
Schools
9/10
7/10
8/10
Construction
Condition
- Year built: 2022
Materials
- Foundation: Slab
Other
- Builder name: LEGACY HOMES
Type & Style
- Home type: SingleFamily
- Property subType: Single Family Residence
Interior
Appliances
- Appliances included: Range,Dishwasher,Microwave
Bedroom2
- Features: 9’ Ceiling,Ceiling Fan(s),Carpet,Smooth Ceiling
- Level: First
- Area: 110
Bedroom3
- Features: 9’ Ceiling,Ceiling Fan(s),Carpet,Smooth Ceiling
- Level: First
- Area: 110
Bedroom4
- Features: Ceiling Fan(s),Carpet,Smooth Ceiling
- Level: Second
- Area: 156
Bedroom5
- Features: 9’ Ceiling,Ceiling Fan(s),Smooth Ceiling,LVP
- Level: First
- Area: 99
Bedrooms & Bathrooms
- Bedrooms: 5
- Bathrooms: 3
- Full bathrooms: 3
Bonus Room
- Features: Ceiling Fan(s),Carpet,Smooth Ceiling
- Level: Second
- Area: 300
Features
- Fireplace features: None
Heating & Cooling
- Heating features: Central 1
- Cooling features: Central 1
Interior Area
- Total interior livable area: 2,591 sqft
Kitchen
- Features: Granite Counters,Kitchen Island,Pantry,Recessed Lighting,Smooth Ceiling,LVP
- Level: First
- Area: 220
Living Room
- Features: 9’ Ceiling,Ceiling Fan(s),Smooth Ceiling,LVP
- Level: First
- Area: 256
Master Bedroom
- Features: 9’ Ceiling,Ceiling Fan(s),Isolate,LVP
- Level: First
- Area: 180
Property
Details
- Parcel number: 1302040002022159
Features
- Levels: One and One Half
- Stories: 1
- Patio & porch: Covered Patio,Front Porch
- Exterior features: Sidewalk
Lot
- Lot size: 0.27 Acres
Parking
- Parking features: Garage-Two Car,Garage Door Opener,Garage Faces Front,Driveway-Concrete