


1109 Madison St Lot 11, Fort Calhoun, NE, 68023
About This Home
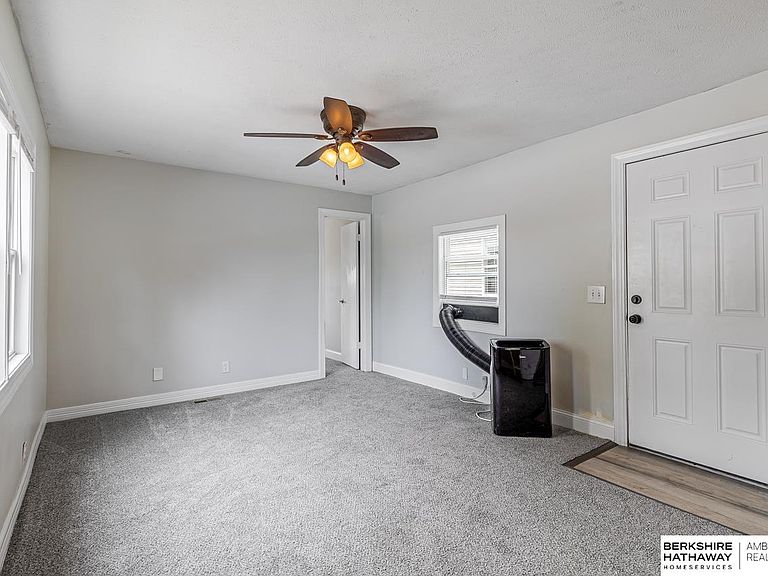
Welcome home to this beautifully updated 2-bedroom, 1-bath mobile home in Fort Calhoun! Originally designed as a 3-bedroom, the third bedroom has been thoughtfully converted into a spacious walk-in pantry just off the kitchen, providing exceptional storage and functionality. This move-in ready home features extensive updates throughout, including new siding, a new roof, some new windows, a new water heater, premium insulated skirting, two new window A/C units, fresh interior and exterior paint, new waterproof luxury vinyl plank flooring, and brand-new carpet with new padding. All appliances stay, including the washer and dryer. Step outside to enjoy the deck, storage shed, and a dedicated garden area. Experience the charm of small-town living while being just minutes from Omaha and Blair, with the added benefit of being located in the highly regarded Fort Calhoun School District.
Getting Around
 Car-Dependent
 Very Limited Transit
 Somewhat Bikeable
Schools
Construction
Condition
- Property condition: Not New and NOT a Model
- Year built: 1972
Materials
- Foundation: Slab
- Roof: Metal
Type & Style
- Home type: MobileManufactured
- Architectural style: Uncategorized
- Property subType: Mobile Home
Interior
Appliances
- Appliances included: Range,Refrigerator,Washer,Dishwasher,Dryer,Disposal
Bedroom2
- Level: Main
Bedrooms & Bathrooms
- Bedrooms: 2
- Bathrooms: 1
- Full bathrooms: 1
- Main level bathrooms: 1
Features
- Ceiling Fan(s)
- Flooring: Carpet,Luxury Vinyl,Plank
- Finished area below ground: 0
- Finished area above ground: 840
Heating & Cooling
- Heating features: Electric,Forced Air
- Cooling features: Window Unit(s)
Interior Area
- Total structure area: 840
- Total interior livable area: 840 sqft
Master Bedroom
- Level: Main
Property
Details
- Parcel number: 890063000
Features
- Patio & porch: Deck
- Fencing: None
Lot
- Lot size: 4,356 sqft
- Features: Up to 1/4 Acre.
- Lot size dimensions: other