


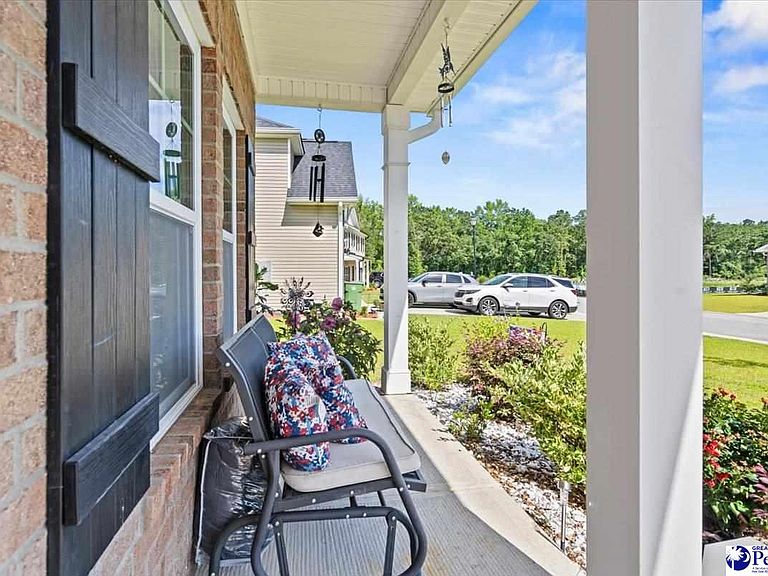


1068 Summer Duck Loop, Florence, SC, 29501
About This Home
Welcome to The Grove—where space, comfort, and waterfront living come together. Located in the highly sought-after West Florence School District, this beautifully maintained 5-bedroom, 3-bath home sits on one of the largest lots in Phase 3, offering rare backyard views that gently slope toward the widest section of the community pond. Whether you enjoy fishing, kayaking, soaking in the hot tub, or simply relaxing by the water, this property delivers the lifestyle buyers love in The Grove. Built in 2022, the Murray B plan offers a smart, functional layout with modern finishes throughout. The exterior features a classic brick front with vinyl sides and rear, and a welcoming 2-car garage. Inside, you’ll find LVP flooring, granite countertops, and a bright, open living space perfect for everyday living and entertaining. The kitchen includes a large island, peninsula seating, and a spacious breakfast area overlooking the backyard. Downstairs also offers a flexible room that can serve as an office or 5th bedroom, giving you options to fit your lifestyle. Upstairs, the owner’s suite provides a peaceful retreat with a private bath featuring a double vanity, soaking tub, separate shower, and a huge walk-in closet. The additional bedrooms and the conveniently located upstairs laundry make daily routines a breeze. This home also includes smart-home capable features, a tankless gas water heater, whole home water filtration system with water softener, gutters, and thoughtful upgrades throughout. Enjoy evenings or mornings relaxing in your private Hot Tub overlooking the pond! With its generous lot, water access, modern layout, and prime location, this home offers the perfect blend of comfort and convenience. Homes on lots like this don’t come up often—don’t miss your chance to make it yours.
Getting Around
 Car-Dependent
 Very Limited Transit
 Somewhat Bikeable
Schools
Construction
Condition
- Year built: 2022
Materials
- Foundation: Slab
- Roof: Shingle
- Construction materials: Vinyl Siding
Type & Style
- Home type: SingleFamily
- Architectural style: Traditional
- Property subType: Single Family Residence
Interior
Appliances
- Appliances included: Disposal,Dishwasher,Dryer,Washer,Microwave,Range,Refrigerator,Oven
- Laundry features: Wash/Dry Cnctn.
Bedrooms & Bathrooms
- Bedrooms: 5
- Bathrooms: 3
- Full bathrooms: 3
Features
- Ceiling Fan(s),Shower,Attic,Walk-In Closet(s),Solid Surface Countertops,Kitchen Island
- Window features: Insulated Windows
- Flooring: Carpet,Vinyl
- Fireplace features: None
- Attic: Pull Down Stairs
Heating & Cooling
- Heating features: Forced Air
- Cooling features: Central Air
Interior Area
- Total structure area: 2,273
- Total interior livable area: 2,273 sqft
Property
Details
- Parcel number: 0751501200
Features
- Levels: Two
- Stories: 2
- Patio & porch: Patio
- Exterior features: Sprinkler System,Storage,Other
- Has spa: Yes
- Spa features: Heated
- Fencing: Fenced
- On waterfront: Yes
- Waterfront features: Pond,Waterfront
Lot
- Lot size: 0.34 Acres
Parking
- Total spaces: 2
- Parking features: Attached
- Has garage: Yes
- Attached garage spaces: 2
- Covered spaces: 2