


1033 Michigan Cir, Hoschton, GA, 30548
About This Home
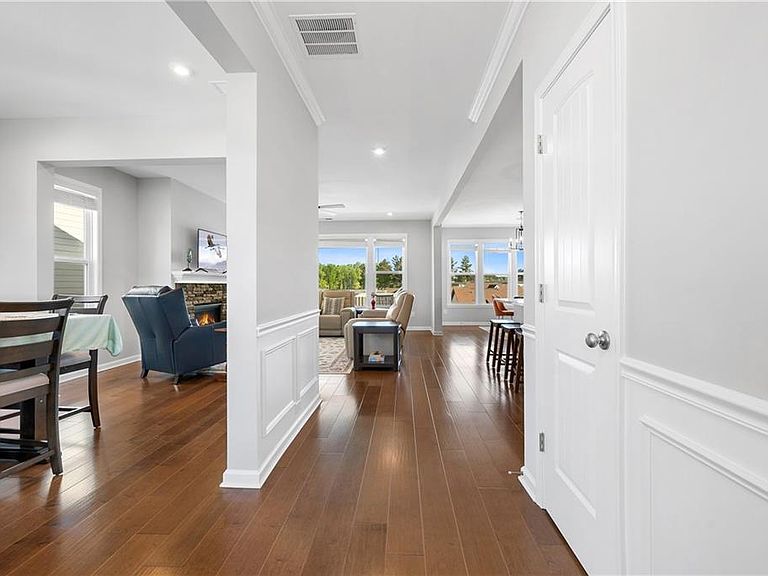
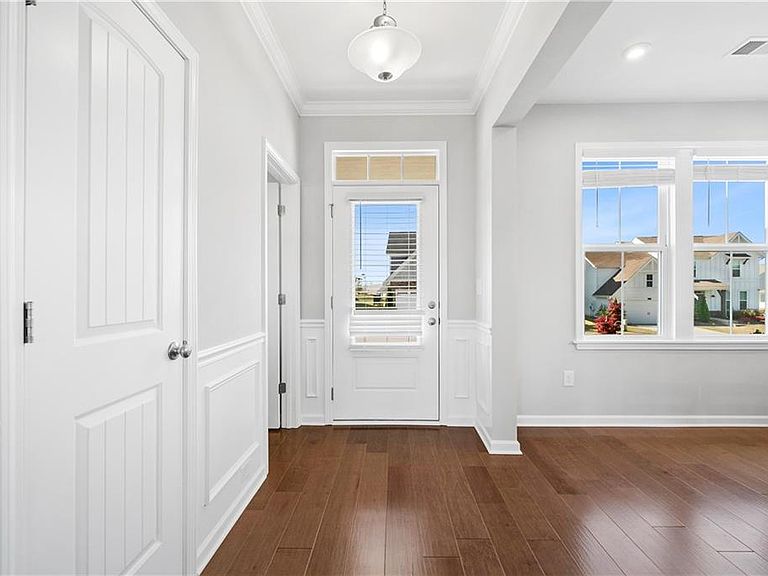
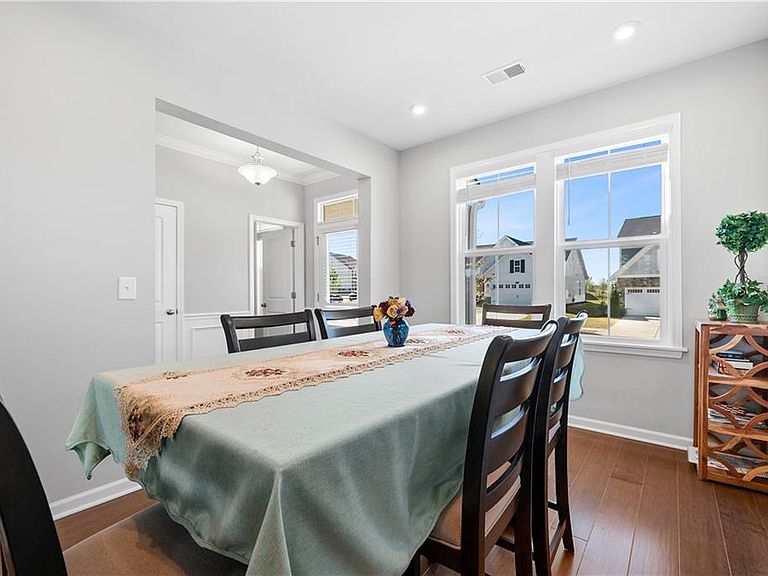
Welcome to this stunning modern farmhouse in the highly sought-after Twin Lakes community, where style, space, and thoughtful upgrades come together seamlessly. This like-new home offers a flexible, open-concept layout designed for both everyday living and effortless entertainment. The main level features a private office with a closet, ideal for a home workspace or easily converted into a guest bedroom. The gourmet island kitchen is the heart of the home, showcasing upgraded cabinetry, premium countertops, stainless steel appliances, and a spacious walk-in pantry. It opens beautifully to a bright family room with a cozy gas fireplace and a sunlit morning room, creating a warm and inviting atmosphere. Step outside to a covered rear patio—perfect for year-round dining and relaxation. Upstairs, you’ll find four generously sized bedrooms, including a luxurious primary suite with a private bath and an oversized walk-in closet. A versatile loft space, convenient upstairs laundry room, and a well-appointed hall bath complete the upper level. The fully finished basement expands your living space with an additional bedroom and full bath—ideal for guests, in-laws, or a private retreat. Enjoy outdoor living at its best with an extended concrete patio and a custom fire pit accented with a beautiful river stone surround, perfect for gathering and entertaining. Twin Lakes offers exceptional resort-style amenities, including two scenic lakes with walking trails, a lakeside pavilion, kayak and canoe launch, clubhouse, fitness center, beach-entry pool, splash pad, dog park, and tennis courts—creating a vibrant and active lifestyle. Conveniently located just minutes from I-85 and within walking distance to Publix and Kroger, this home truly has it all.
Getting Around
 Car-Dependent
 Very Limited Transit
 Somewhat Bikeable
Schools
Construction
Condition
- Property condition: Resale
- Year built: 2022
Materials
- Foundation: Concrete Perimeter
- Roof: Shingle
- Construction materials: Brick Front,Cement Siding
Type & Style
- Home type: SingleFamily
- Architectural style: Traditional
- Property subType: Single Family Residence,Residential
Interior
Appliances
- Appliances included: Dishwasher,Disposal,Dryer,Electric Water Heater,Gas Range,Range Hood,Refrigerator,Washer
- Laundry features: Laundry Room,Sink,Upper Level
Basement
- Has basement: Yes
- Basement: Daylight,Exterior Entry,Finished,Finished Bath,Interior Entry,Walk-Out Access
Bedroom
- Features: Oversized Master
Bedrooms & Bathrooms
- Bedrooms: 6
- Bathrooms: 4
- Full bathrooms: 3
- 1/2 bathrooms: 1
- Main level bedrooms: 1
Dining Room
- Features: Other
Features
- Double Vanity,Entrance Foyer,High Ceilings 9 ft Main,Tray Ceiling(s),Walk-In Closet(s)
- Window features: Double Pane Windows,Insulated Windows
- Flooring: Carpet,Hardwood,Luxury Vinyl,Tile
- Number of fireplaces: 1
- Fireplace features: Family Room,Gas Log
- Fireplace: Yes
- Finished area below ground: 1,044
- Finished area above ground: 2,842
- Common walls with other units/homes: No Common Walls
Heating & Cooling
- Heating features: Central,Natural Gas
- Cooling features: Ceiling Fan(s),Central Air,Electric
Interior Area
- Total structure area: 4,124
- Total interior livable area: 4,124 sqft
Kitchen
- Features: Breakfast Room, Cabinets White, Eat-in Kitchen, Kitchen Island, Pantry Walk-In, Stone Counters, View to Family Room
Master Bathroom
- Features: Double Vanity, Separate Tub/Shower
Master Bedroom
- Features: Oversized Master
- Level: Oversized Master
Property
Accessibility
- Accessibility features: None
Details
- Parcel number: 121B 2361
- Other equipment: None
- Horse amenities: None
Features
- Levels: Three Or More
- Pool features: None
- Patio & porch: Covered,Deck,Front Porch,Patio
- Exterior features: Rain Gutters,No Dock
- Spa features: None
- Fencing: None
- Has view: Yes
- View description: Other
- Waterfront features: None
- Waterbody name: None
Lot
- Lot size: 8,276 sqft
- Features: Back Yard,Front Yard,Level
- Lot size dimensions: 70x125
Parking
- Total spaces: 2
- Parking features: Attached,Driveway,Garage,Garage Faces Front,Kitchen Level,Level Driveway
- Has garage: Yes
- Attached garage spaces: 2
- Covered spaces: 2
- Has uncovered spaces: Yes
Climate Risk is Financial Risk
Every home has a financial story beyond the listing price. Below, you’ll see the climate risks that could affect this property — and in Bills & Affordability, how those risks may influence repairs, insurance, utilities, and long-term value.
Biggest Threats for This Home
- Lightning

- Tornado

- Cold Wave

- Hail

- Ice Storm

- Strong Wind

How This Home’s Risks Compare
FEMA Declared Disasters Across Georgia Counties
Understanding the Costs
Financial advisors generally recommend spending no more than 30% of your gross household income on housing costs. In practice, many households stretch to 35% or beyond — especially in high-cost markets.
Estimated Costs Today
| Monthly | Annual | |
|---|---|---|
| Mortgage | $3,580 | $42,960 |
| Home Insurance * | $255 | $3,060 |
| Property Taxes | $1,238 | $14,856 |
| Electricity | $400 | $4,808 |
| Total | $5,473 | $65,676 |
Income You'd Need if You Spent...
Georgia FAIR Plan Programs

How Costs Could Change Over Time
Climate risk is quickly impacting all of the major home ownership costs. Adjust the growth rates and percentage of income spent on housing below to see how your housing costs could change over the next 10 years — and what income you'd need to keep up.
Comparing Against the Market
Price Per Sq Ft
vs Other Active Listings
Avg $/sqft
vs Homes Sold Last Month
Median $/sqft
Current Market Trends
Median Price Per Square Foot
The median price per square foot of homes sold in this area each month. Compare this to this listing's price per square foot to gauge whether the home is priced in line with recent sales.
Historicals for This Listing
Zestimate History ($/sqft)
Price History
| Date | Event | Price |
|---|---|---|
| 2026-04-16 | Listed for sale | $708,000 |
| 2022-10-25 | Sold | $651,593 |
| 2022-09-08 | Pending sale | $651,593 |
 View on Zillow