


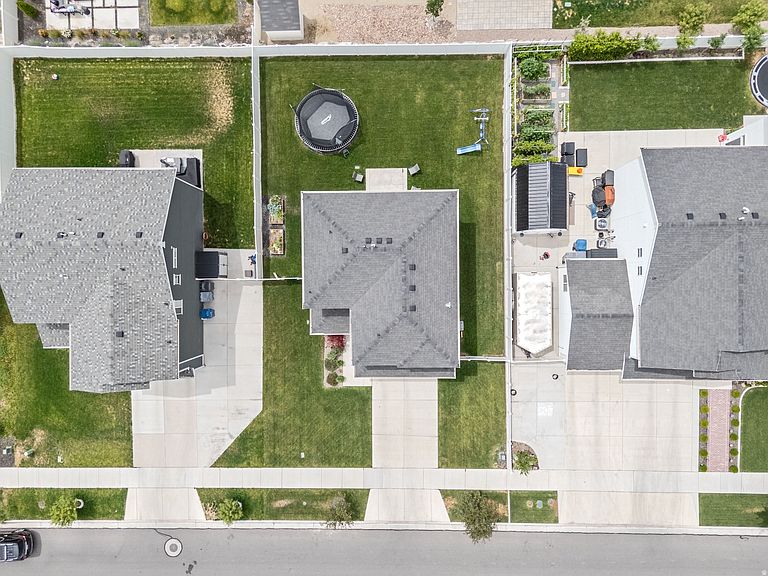

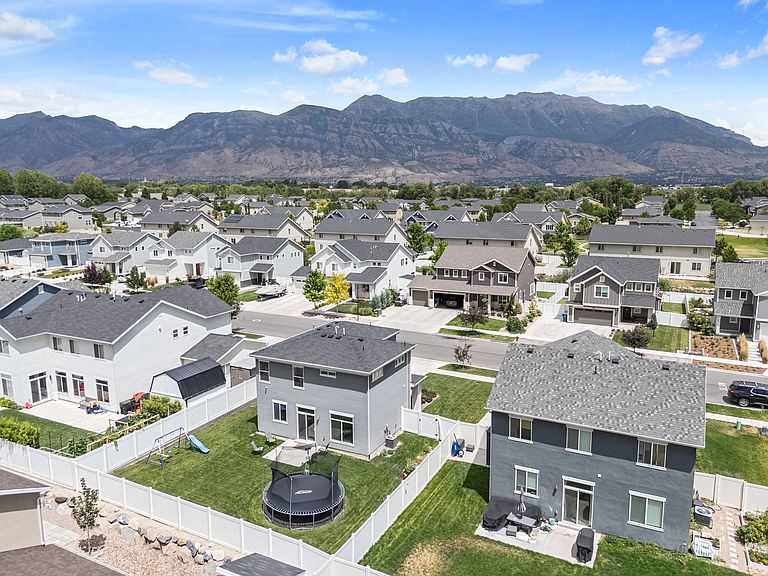
778 S 250 W, American Fork, UT, 84003
About This Home
PRICE REDUCED!! Welcome to this beautifully maintained, move-in ready home in the highly sought-after Stone Creek community! Ideally located just minutes from I-15, the FrontRunner Station, and the shopping, dining, and entertainment at The Meadows in American Fork, this home offers the perfect combination of convenience, comfort, and recreation. Just down the street, you'll enjoy easy access to the American Fork Marina and Utah Lake, where you can spend your weekends boating, fishing, paddle boarding, kayaking, or relaxing at the newly improved beach area featuring sandy shores, shade structures, benches, corn hole, picnic areas, and modern new restroom facilities. Inside, you'll find a bright, open-concept floor plan featuring a spacious kitchen with granite countertops, upgraded cabinetry, and abundant counter space that opens seamlessly into the dining and family room-ideal for entertaining or everyday living. Additional upgrades include upgraded stair railings, an enhanced garage, and a fully owned Vivint Smart Home security system that is included with the home (buyer simply activates monitoring if desired). The spacious primary suite provides a private retreat with a large walk-in closet and ensuite bathroom, while the additional bedrooms offer flexibility for family, guests, or a home office. Pride of ownership is evident throughout, making this home truly move-in ready. Whether you're commuting along the Wasatch Front, enjoying nearby parks and trails, or spending the day on Utah Lake, this exceptional home offers a lifestyle that's hard to beat. Don't miss your opportunity to make it yours-schedule your private showing today! Square footage figures are provided as a courtesy estimate only and were obtained from builder plans. Buyer is advised to obtain an independent measurement.
Getting Around
 Car-Dependent
 No Nearby Transit
 Somewhat Bikeable
Schools
Construction
Condition
- Property condition: Blt./Standing
- Year built: 2020
Materials
- Foundation: Slab
- Roof: Asphalt
- Construction materials: Asphalt,Stucco,Cement Siding
Notable Dates
- Major remodel year: 2020
Type & Style
- Home type: SingleFamily
- Property subType: Single Family Residence
Interior
Appliances
- Appliances included: Microwave,Disposal,Gas Oven,Built-In Range
- Laundry features: Electric Dryer Hookup
Bedrooms & Bathrooms
- Bedrooms: 3
- Bathrooms: 3
- Full bathrooms: 2
- 1/2 bathrooms: 1
- Partial bathrooms: 1
Features
- Separate Bath/Shower,Walk-In Closet(s),Vaulted Ceiling(s),Granite Counters
- Window features: Blinds,Shades,Window Coverings,Double Pane Windows
- Flooring: Carpet
- Finished area above ground: 1,425
Heating & Cooling
- Heating features: Forced Air,Central,>= 95% efficiency
- Cooling features: Central Air
Interior Area
- Total structure area: 1,425
- Total interior livable area: 1,425 sqft
Master Bedroom
- Level: Second
Property
Details
- Parcel number: 667340328
- Zoning: R-1
- Zoning description: Single-Family
- Exclusions: Refrigerator,Trampoline
Features
- Levels: Two
- Stories: 2
- Patio & porch: Porch,Patio,Open Porch,Open Patio
- Exterior features: Swing Set
- Fencing: Full
- Has view: Yes
- View description: Mountain(s)
- Topography of land: Terrain
- Residential vegetation: Landscaping: Full
Lot
- Lot size: 6,098 sqft
- Features: Curb & Gutter,Sprinkler: Auto-Full
- Lot size dimensions: 0.0 x 0.0 x 0.0
Parking
- Total spaces: 6
- Parking features: Garage - Attached
- Has garage: Yes
- Attached garage spaces: 2
- Covered spaces: 2
- Uncovered spaces: 4