



3327 Kingsbury Dr, Medford, OR, 97504
About This Home
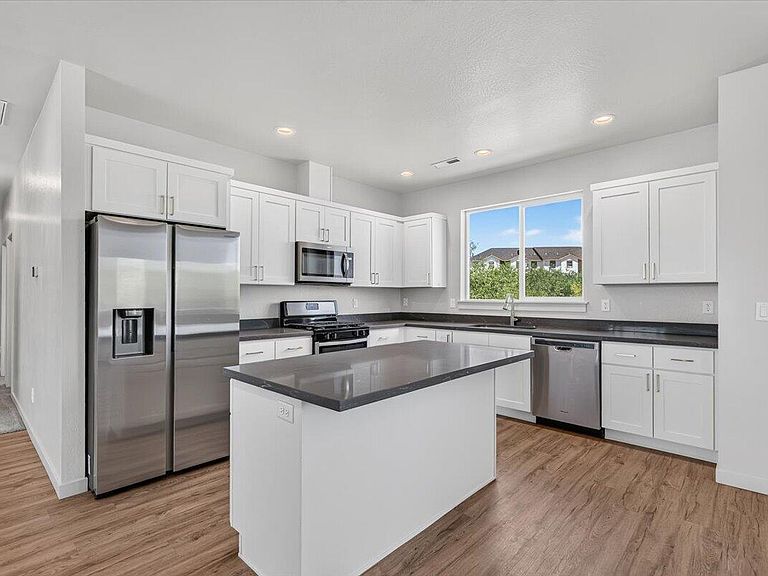
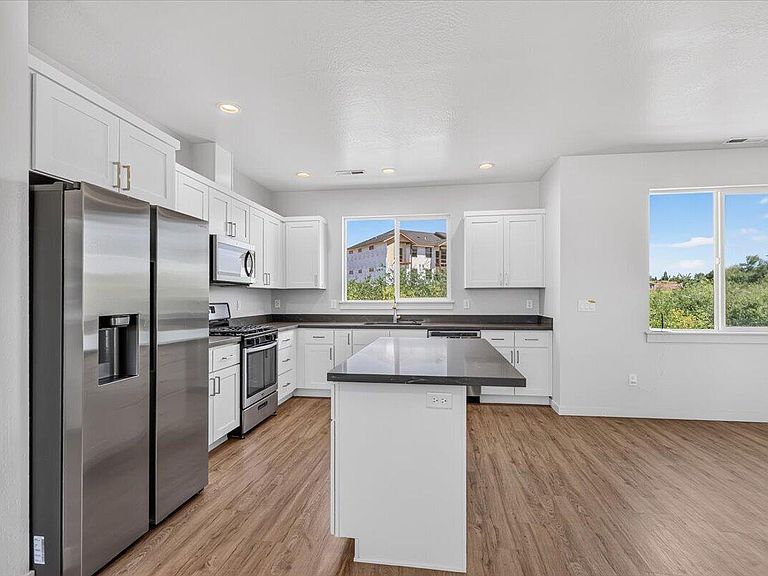
Like-new construction, tucked in a cul-de-sac in NE Medford! This 2022 built 3 bed/2 bath home features RV hookups/EV charging, a fully fenced yard, and an insulated converted garage for bonus space (not included in sqft). Moving inside, you will find high ceilings, modern finishes, and lots of natural light. The kitchen is equipped with granite countertops and matching stainless steel appliances. The primary suite features a spacious bathroom, with a walk-in shower, and large closet with built-in shelving. Bedrooms 2 and 3 are well proportioned, with a large hallway bathroom featuring dual vanities. The garage has been converted into a large flex space, and is fully insulated and sound-proofed. Perfect for a workshop, playroom, or rehearsal space. The folding panels allow for the space to be returned to traditional garage use as needed. Definitely one to see in person, schedule your showing today!
Getting Around
 Car-Dependent
 Some Transit
 Bikeable
Schools
Construction
Condition
- Year built: 2022
Materials
- Foundation: Concrete Perimeter,Stemwall
- Roof: Composition
- Construction materials: Frame
Type & Style
- Home type: SingleFamily
- Architectural style: Ranch
- Property subType: Single Family Residence
Interior
Appliances
- Appliances included: Dishwasher,Disposal,Microwave,Oven,Range,Range Hood
Basement
- Basement: None
Bedrooms & Bathrooms
- Bedrooms: 3
- Bathrooms: 2
Features
- Double Vanity,Granite Counters,Kitchen Island,Open Floorplan,Primary Downstairs,Shower/Tub Combo,Walk-In Closet(s)
- Window features: ENERGY STAR Qualified Windows,Vinyl Frames
- Flooring: Carpet,Laminate,Simulated Wood
- Common walls with other units/homes: No Common Walls
Heating & Cooling
- Heating features: ENERGY STAR Qualified Equipment,Forced Air,Natural Gas
- Cooling features: Central Air,ENERGY STAR Qualified Equipment
Interior Area
- Total structure area: 1,564
- Total interior livable area: 1,564 sqft
Property
Details
- Parcel number: 11011883
- Zoning description: MFR-15
- Special condition: Standard
Features
- Levels: One
- Stories: 1
- Patio & porch: Rear Porch
- Exterior features: RV Hookup
- Has view: Yes
- View description: Neighborhood,Territorial
Lot
- Lot size: 6,098 sqft
- Features: Landscaped,Level,Sprinkler Timer(s),Sprinklers In Front,Sprinklers In Rear
Parking
- Total spaces: 2
- Parking features: Concrete,Driveway,Garage Door Opener,RV Access/Parking
- Has garage: Yes
- Attached garage spaces: 2
- Covered spaces: 2
- Has uncovered spaces: Yes