


319 N F St #102, Oxnard, CA, 93030
About This Home
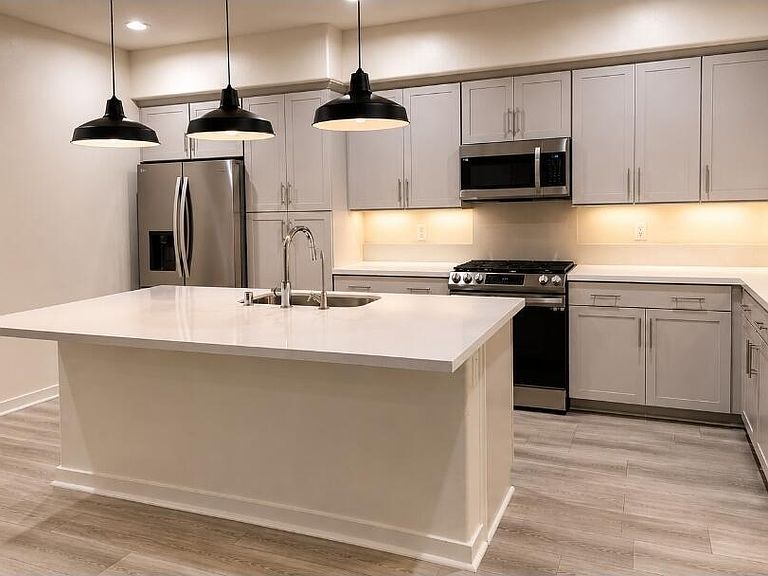
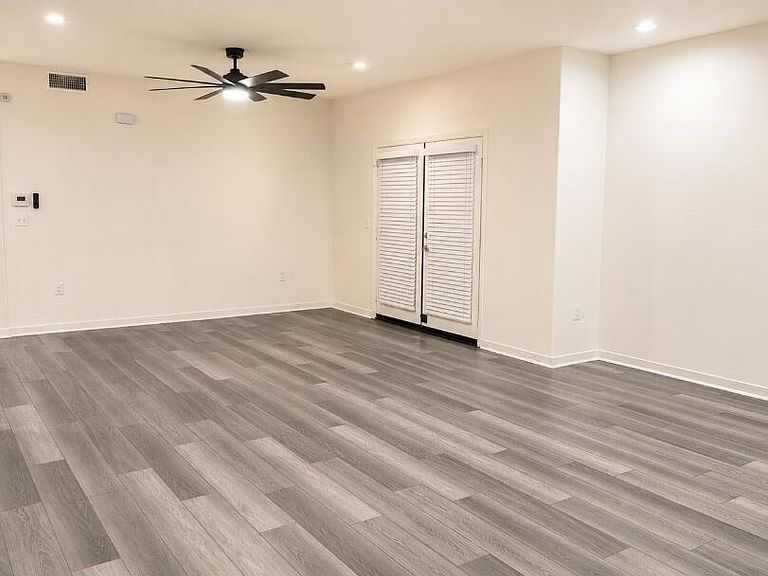
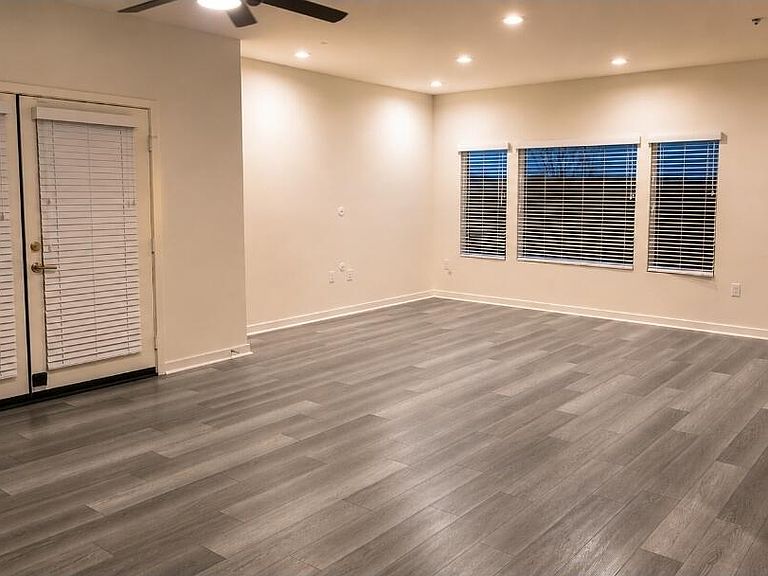
~SHORT SALE OPPORTUNITY~ Sale is subject to lender approval. Short-sale terms, purchase price, commissions, and other terms may be subject to lender approval. Buyer to conduct all desired inspections and independently verify property information. Welcome to this beautifully designed newer condominium offering modern style, comfort, and low-maintenance living. The open-concept floor plan features a spacious great room that flows seamlessly into a stunning kitchen complete with quartz countertops, a large center island with seating, stainless steel appliances, abundant cabinetry, and designer pendant lighting. The light gray wood-look flooring and white finishes create a bright, contemporary feel throughout. The spacious bedrooms offer comfort and versatility, while the bathrooms feature sleek, modern finishes and glass-enclosed shower. Enjoy seamless indoor-outdoor living with a private patio perfect for relaxing or entertaining. Located in a thoughtfully designed community with outdoor gathering areas, like BBQs, and fire pits, this home is ideal for enjoying Southern California living. Conveniently located near shopping, dining, parks, schools, beaches, and major commuter routes. Move-in ready and an exceptional opportunity to own a stylish home in one of Oxnard's newer communities.
Getting Around
 Somewhat Walkable
 Some Transit
 Bikeable
Schools
Construction
Condition
- Property condition: Turnkey
- Year built: 2022
Materials
- Foundation: Concrete Slab
- Construction materials: Stucco
Other
- Builder name: Aldersgate Developments
Type & Style
- Home type: Condo
- Property subType: Condominium
Interior
Appliances
- Appliances included: Tankless Water Heater,Dishwasher,Refrigerator
- Laundry features: Laundry Room,Inside
Bedrooms & Bathrooms
- Bedrooms: 2
- Bathrooms: 2
- Full bathrooms: 2
Features
- Kitchen Island,Quartz Counters
- Flooring: Wood/Wood Like
Heating & Cooling
- Heating features: Central Furnace,Forced Air,Natural Gas
- Cooling features: Ceiling Fan(s)
Interior Area
- Total structure area: 1,380
- Total interior livable area: 1,380 sqft
Property
Details
- Parcel number: 2000501115
- Special condition: Notice Of Default,Short Pay Subject to Lender,Standard
Features
- Levels: One
- Stories: 1
- Entry location: Ground Level - No Steps
Lot
- Lot size: 1,306 sqft
Parking
- Total spaces: 4
- Parking features: Driveway,Concrete,Garage
- Has garage: Yes
- Attached garage spaces: 4
- Has uncovered spaces: Yes