


1148 Fm 3399, Blackwell, TX, 79506
About This Home
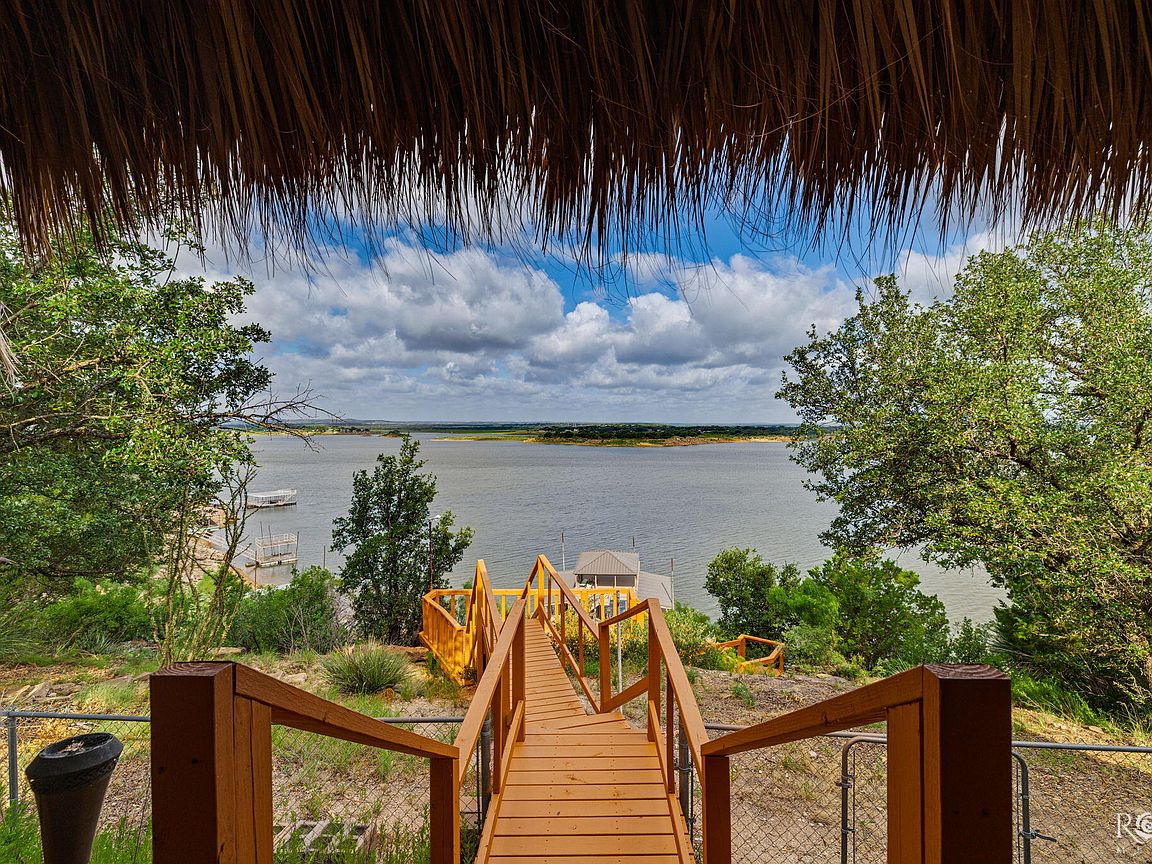
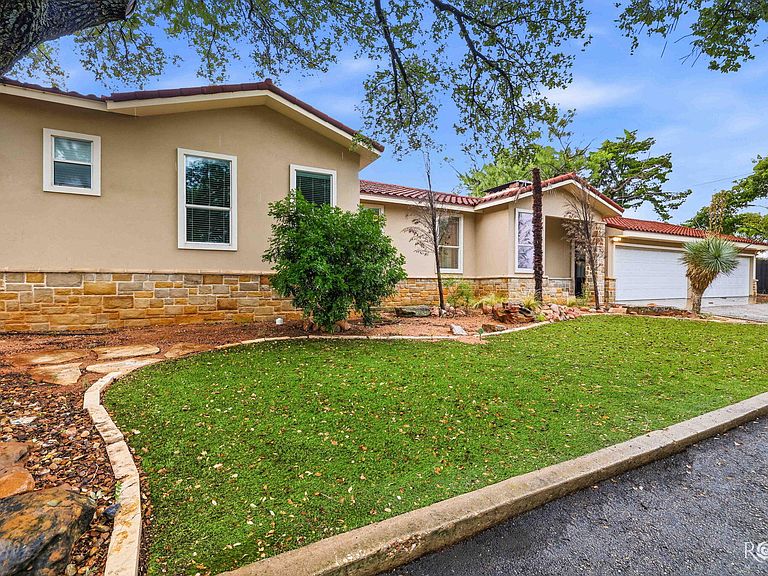
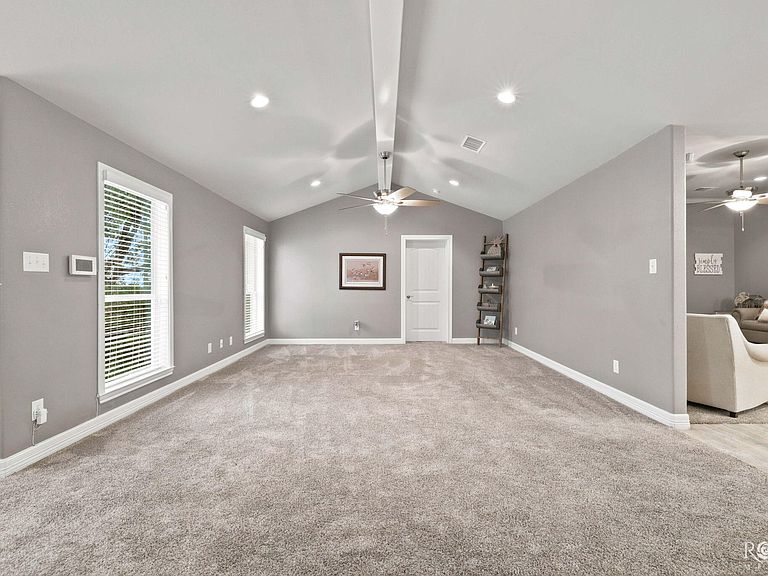
Welcome to your West Texas paradise. This home was completely taken down to the frame and rebuilt in 2017 with thoughtful lay outs for useability and entertaining. This home sits on the deepest part of Oak Creek Reservoir and has a picturesque view. Inside you will find plenty of living space for your all your family to have a spot to kick your feet up, a kitchen that will make a chef's mouth water along with 2 living areas, a pantry, oversized laundry room, office/4th bedroom and more. Plush carpet and beautiful stone features make the inside as comfortable and eye appealing as the stucco exterior. After walking out the picture window back door you'll find a large Palapa (tiki hut) that is the perfect setting for sitting outdoor listening to the sounds of nature while relaxing with family and friends. Blackwell is conveniently located in between Abilene, Sweetwater and San Angelo. It also boasts a wonderful school district that affords you the opportunity to earn money towards college for every year you attend and has upgraded facilities.
Getting Around
 Car-Dependent
 Very Limited Transit
 Somewhat Bikeable
Schools
Construction
Condition
- Property condition: Updated/Remodeled
- Year built: 2013
Materials
- Foundation: Slab
- Roof: Metal,Tile
- Construction materials: Stucco
Type & Style
- Home type: SingleFamily
- Property subType: Single Family Residence
Interior
Appliances
- Appliances included: Built-In Electric Oven,Dishwasher,Microwave
- Laundry features: Electric Dryer Hookup,Laundry Room,Washer Hookup
Bedroom2
- Area: 182
- Dimensions: 14.0000 x 13.0000
Bedroom3
- Area: 108
- Dimensions: 12.0000 x 9.0000
Bedroom4
- Area: 169
- Dimensions: 13.0000 x 13.0000
Bedrooms & Bathrooms
- Bedrooms: 4
- Bathrooms: 4
- Full bathrooms: 1
- 3/4 bathrooms: 2
- 1/2 bathrooms: 1
Dining Room
- Area: 182
- Dimensions: 13.0000 x 14.0000
Family Room
- Area: 238
- Dimensions: 17.0000 x 14.0000
Features
- Flooring: Carpet,Tile
- Number of fireplaces: 1
- Fireplace features: Living Room
- Fireplace: Yes
Heating & Cooling
- Heating features: Central,Electric
- Cooling features: Central Air,Electric
Interior Area
- Total structure area: 2,639
- Total interior livable area: 2,639 sqft
Kitchen
- Area: 270
- Dimensions: 15.0000 x 18.0000
Living Room
- Area: 405
- Dimensions: 15.0000 x 27.0000
Master Bedroom
- Area: 238
- Dimensions: 14.0000 x 17.0000
Property
Details
- Parcel number: 140453000000000600000
Features
- Levels: One
- Fencing: Fenced
- On waterfront: Yes
- Waterfront features: Waterfront
Lot
- Lot size: 0.62 Acres
- Lot size dimensions: 100x270
Parking
- Total spaces: 4
- Parking features: Attached,Garage
- Has garage: Yes
- Attached garage spaces: 4
- Covered spaces: 4