


4009 Sage Rd, Cheyenne, WY, 82001
About This Home
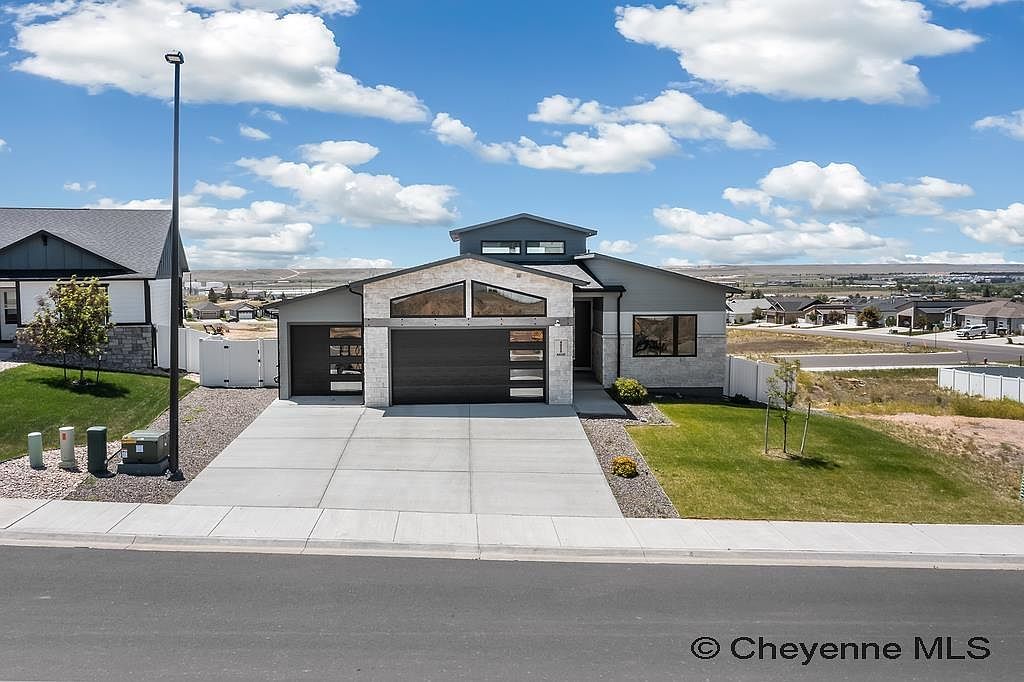
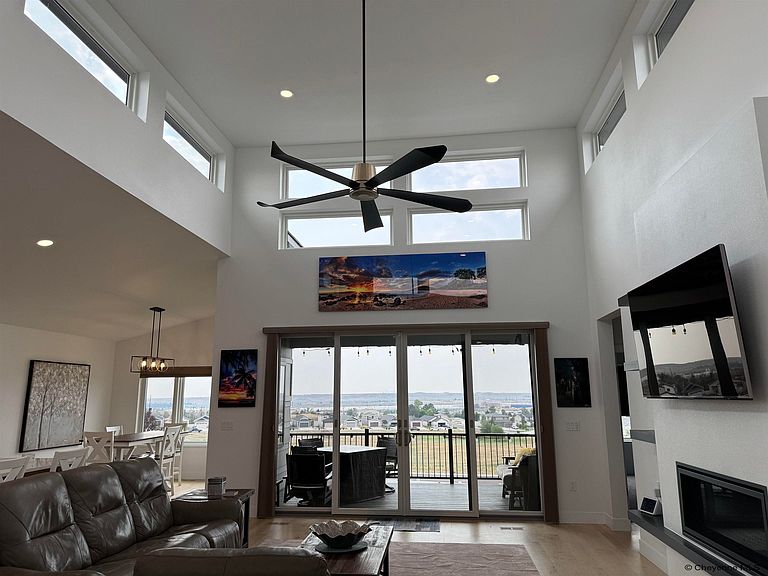
This exceptional former Parade of Homes residence is one you won't want to miss! From the moment you step through the front door you are greeted by soaring ceilings, abundant natural light streaming through high windows, and dramatic glass double doors that open wide to a covered patio boasting unparalleled views. Designed for luxury, comfort, and effortless living, this home features a beautiful kitchen with high end appliances, a spacious and comfortable primary bedroom, and an incredible primary bath with a huge walk-in shower. Enjoy breathtaking views from both the covered upper and lower patios perfect for relaxing or entertaining. Downstairs, the cozy walk out basement provides an inviting retreat for gatherings or a nice quite evening. A true standout property that combines quality craftsmanship with stunning design. Infrared sauna included! Don't miss your opportunity to call this home yours.
Getting Around
 Car-Dependent
 Very Limited Transit
 Somewhat Bikeable
Schools
Construction
Condition
- Year built: 2022
Materials
- Foundation: Basement
- Roof: Composition/Asphalt
- Construction materials: Wood/Hardboard
Type & Style
- Home type: SingleFamily
- Architectural style: Ranch
- Property subType: City Residential,Residential
Interior
Appliances
- Appliances included: Dishwasher,Disposal,Microwave,Range,Refrigerator
- Laundry features: Main Level
Basement
- Area: 1890
Basement
- Has basement: Yes
- Basement: Partially Finished
Bathroom1
- Features: Full
- Level: Main
Bathroom2
- Features: Full
- Level: Main
Bedroom2
- Level: Main
- Area: 143
Bedroom3
- Level: Main
- Area: 110
Bedrooms & Bathrooms
- Bedrooms: 3
- Bathrooms: 2
- Full bathrooms: 2
- Main level bathrooms: 2
Dining Room
- Level: Main
- Area: 154
Features
- Eat-in Kitchen,Pantry,Walk-In Closet(s),Main Floor Primary,Granite Counters
- Flooring: Hardwood
- Number of fireplaces: 1
- Fireplace features: One
- Fireplace: Yes
- Finished area above ground: 1,890
Heating & Cooling
- Heating features: Forced Air,Natural Gas
- Cooling features: Central Air
Interior Area
- Total structure area: 3,780
- Total interior livable area: 3,780 sqft
Kitchen
- Level: Main
- Area: 165
Living Room
- Level: Main
- Area: 374
Master Bedroom
- Level: Main
- Area: 182
Property
Accessibility
- Accessibility features: None
Details
- Parcel number: 14662511600300
- Exclusions: N
Features
- Patio & porch: Deck,Covered Deck
- Exterior features: Sprinkler System
- Fencing: Back Yard
Lot
- Lot size: 0.25 Acres
- Features: Front Yard Sod/Grass,Sprinklers In Front,Backyard Sod/Grass,Sprinklers In Rear
- Lot size dimensions: .25
Parking
- Total spaces: 3
- Parking features: 3 Car Attached,Garage Door Opener
- Has garage: Yes
- Attached garage spaces: 3
- Covered spaces: 3