



216 White House Hill Road, Athens, ME, 04912
About This Home
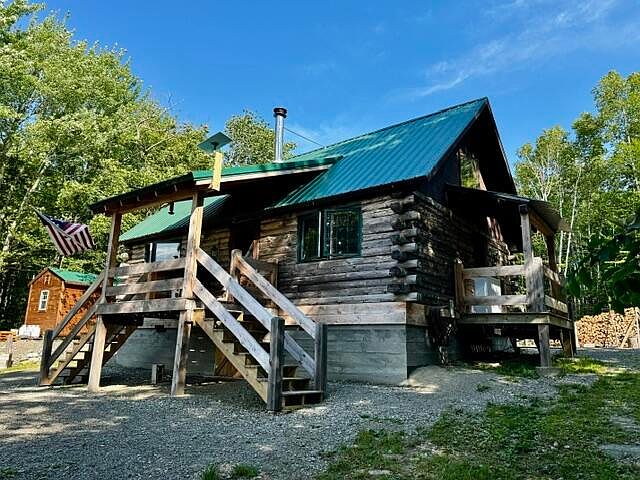
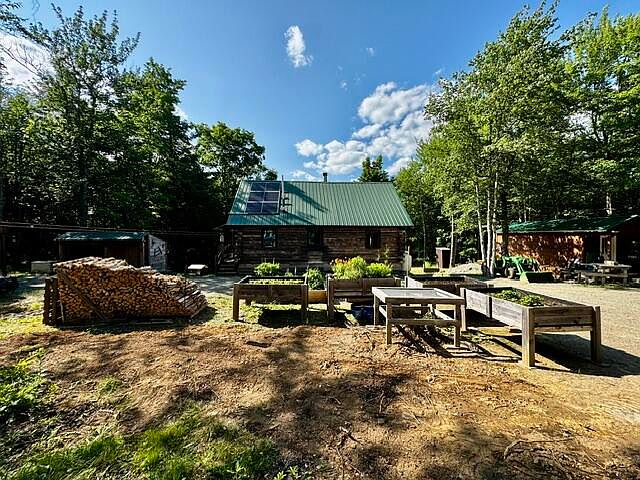
ATTENTION HOMESTEADERS AND SPORTSMEN! Escape to the peace and privacy of this charming 800 +/- square foot post-and-beam log cabin, nestled on 22.9 surveyed acres in the Brighton countryside. This area is renowned for it's expanse of vast timberlands, rich soil, great hunting, and solitude. Thoughtfully designed for off-grid living, this rustic retreat is powered by solar energy and features a drilled well, offering the perfect balance of self-sufficiency and comfort. Relax on the covered front porch while taking in beautiful views of the surrounding forest. Inside, the cabin offers a full, spacious kitchen area with a gas stove, running hot and cold water, and ample storage space. The living area provides an inviting atmosphere with cathedral ceilings, open beams, and a wood stove for heat and cooking while the propane Rinnai offers back-up heat when necessary. The cabin also features a full bathroom with on-demand hot water, a stand-up shower, and a compost toilet. The property also includes two additional cabins that provide excellent space for bunkhouses, guest accommodations, workshops, or storage, as well as a detached woodshed to keep firewood organized and protected. Outdoor enthusiasts will appreciate the convenient access to ATV and snowmobile trails right from the property, making it an ideal basecamp for year-round recreation. Whether you're seeking a private hunting retreat, a peaceful homestead, or an off-grid getaway to enjoy Maine's natural beauty, this unique property offers endless possibilities.
Getting Around
 Car-Dependent
 Very Limited Transit
 Somewhat Bikeable
Schools
Construction
Condition
- Year built: 1990
Materials
- Foundation: Pillar/Post/Pier,Poured Concrete
- Roof: Metal
- Construction materials: Log,Log Siding
Type & Style
- Home type: SingleFamily
- Architectural style: Camp,Cottage,Ranch
- Property subType: Single Family Residence
Interior
Appliances
- Appliances included: Gas Range,Refrigerator
Basement
- Has basement: Yes
- Basement: Exterior Entry,Dirt Floor,Crawl Space,Full,Unfinished
Bedroom1
- Level: First
Bedrooms & Bathrooms
- Bedrooms: 1
- Bathrooms: 1
- Full bathrooms: 1
Features
- 1st Floor Bedroom,Compost Toilet,Shower
- Flooring: Wood
- Finished area below ground: 0
- Finished area above ground: 813
Great Room
- Features: Cathedral Ceiling(s),Heat Stove
- Level: First
Heating & Cooling
- Heating features: Direct Vent Heater,Wood Stove
- Cooling features: None
Interior Area
- Total structure area: 813
- Total interior livable area: 813 sqft
Property
Details
- Zoning: N/A
- Other equipment: Other
Features
- Patio & porch: Deck,Porch
- Has view: Yes
- View description: Scenic,Trees/Woods
Lot
- Lot size: 22.90 Acres
- Features: Rural,Rolling Slope,Wooded
Parking
- Parking features: Gravel,5 - 10 Spaces