



1169 NW 133RD WAY, Newberry, FL, 32669
About This Home
Welcome to 1169 NW 133rd Way in Newberry, FL! This inviting house presents a wonderful opportunity to enjoy a residence in a charming area. The property presents a welcoming exterior that complements its surroundings. As you explore this home, you'll notice its potential to accommodate various living arrangements. Whether you are considering making this your primary residence or exploring other possibilities, the address features a location within the vibrant community of Newberry. The house stands ready to welcome new occupants to make it their own. Enjoy the benefits of residing in this appealing area in a home that invites you to envision your own style and comfort within its walls. This property is a chance to experience a place in Newberry where you can create new memories and be part of a community.
Getting Around
 Car-Dependent
 Very Limited Transit
 Somewhat Bikeable
Schools
Construction
Condition
- Property condition: Completed
- Year built: 2023
Materials
- Foundation: Slab
- Roof: Shingle
- Construction materials: HardiPlank Type
Type & Style
- Home type: SingleFamily
- Property subType: Single Family Residence
Interior
Appliances
- Appliances included: Dishwasher,Microwave,Range,Refrigerator
- Laundry features: Inside,Laundry Room,Upper Level
Bathroom2
- Features: No Closet
- Level: Second
Bathroom3
- Features: No Closet
- Level: First
Bedroom2
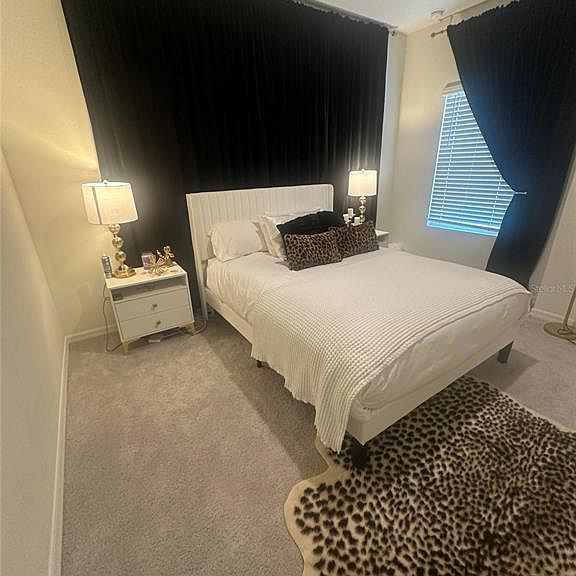
- Features: Built-in Closet
- Level: Second
Bedroom3
- Features: Built-in Closet
- Level: Second
Bedroom4
- Features: Built-in Closet
- Level: Second
Bedroom5
- Features: Built-in Closet
- Level: First
Bedrooms & Bathrooms
- Bedrooms: 5
- Bathrooms: 3
- Full bathrooms: 3
Features
- Ceiling Fan(s),PrimaryBedroom Upstairs,Solid Surface Counters,Thermostat,Walk-In Closet(s)
- Door features: Sliding Doors
- Flooring: Carpet,Tile
Heating & Cooling
- Heating features: Electric
- Cooling features: Central Air
Interior Area
- Total structure area: 3,552
- Total interior livable area: 2,821 sqft
Kitchen
- Features: Walk-In Closet(s)
- Level: First
Living Room
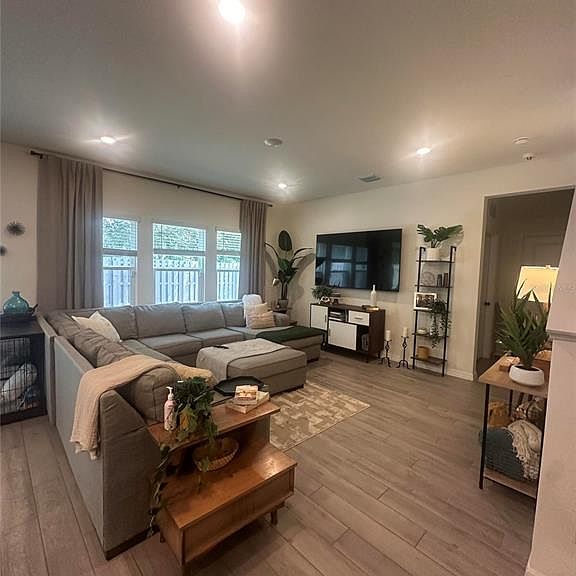
- Features: No Closet
- Level: First
Loft
- Features: Storage Closet
- Level: Second
Office
- Features: Built-in Closet
- Level: First
Primary Bathroom
- Features: No Closet
- Level: Second
Primary Bedroom
- Features: Walk-In Closet(s)
- Level: Second
Property
Details
- Parcel number: 04311025314
- Zoning: RES
- Special condition: None
Features
- Levels: One
- Stories: 1
- Exterior features: Awning(s),Lighting,Sidewalk
Lot
- Lot size: 4,792 sqft
Parking
- Total spaces: 2
- Parking features: Garage - Attached
- Has garage: Yes
- Attached garage spaces: 2
- Covered spaces: 2