


6742 Estrella #26, Irving, TX, 75039
About This Home
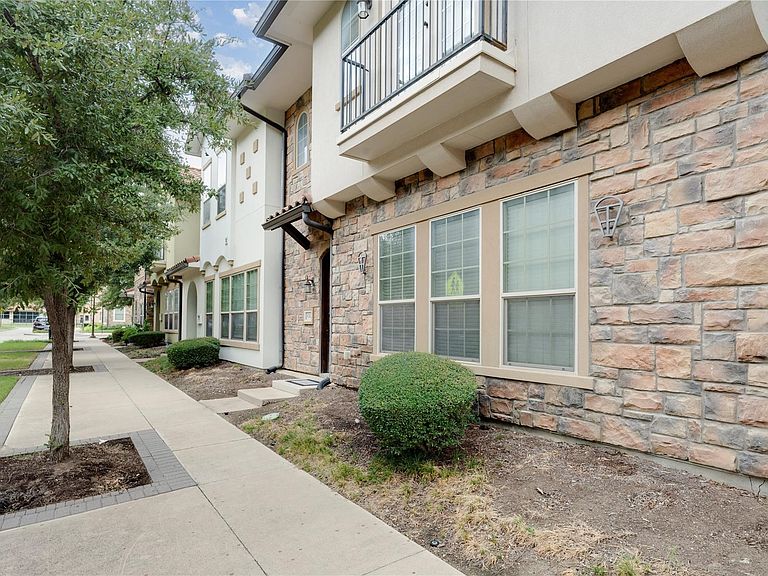
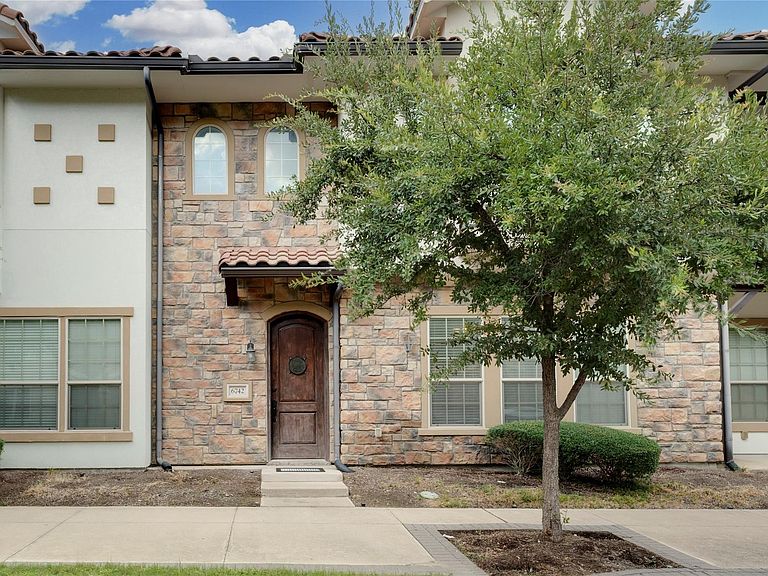
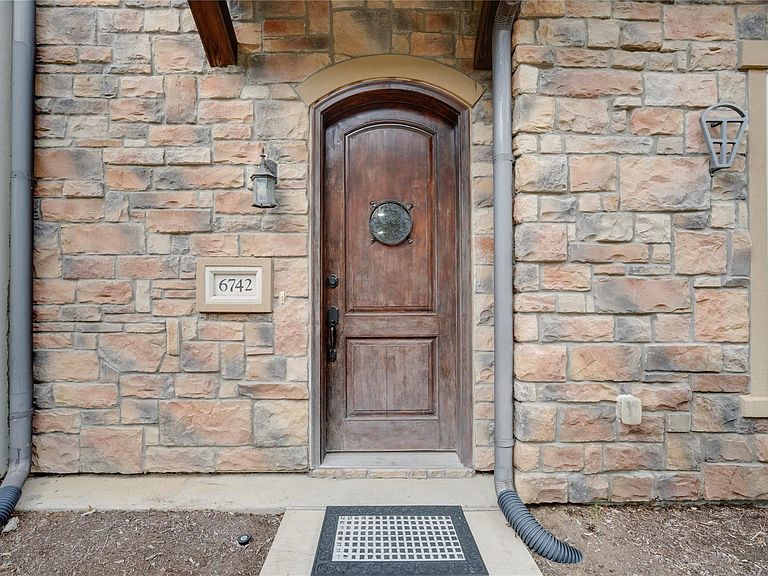
A stunning Las Colinas gem! This beautifully maintained 3-bedroom, 3-bath condo showcases timeless Spanish Mediterranean architecture with elegant stucco and stone exteriors, a classic tile roof, and exceptional curb appeal. Inside, you’ll find soaring 16-foot ceilings, abundant natural light, and an open-concept floor plan designed for modern living and entertaining. The updated kitchen features stylish countertops, a designer backsplash, upgraded cabinetry, and brand-new cooktop and dishwasher. Fresh interior paint and brand-new carpet throughout make this home truly move-in ready. Adding additional value, the refrigerator, washer, and dryer will convey with the sale. The spacious primary suite offers a spa-like retreat with an extended walk-in shower, soaking tub, and upgraded finishes. Two additional generously sized bedrooms provide flexibility for family, guests, a home office, study, or playroom. Residents enjoy resort-style amenities including a community pool, scenic lake, walking trails, green spaces, and ample parking. Ideally located near DFW Airport, major highways, and premier shopping, dining, and entertainment. The HOA covers landscaping, exterior maintenance, gas, sod, built-in pest control, and irrigation, per plan, offering a low-maintenance, lock-and-leave lifestyle. Don’t miss this rare opportunity to own a beautifully updated home in one of Las Colinas’ most desirable communities. Highly motivated seller—bring all reasonable offers!
Getting Around
 Car-Dependent
 Some Transit
 Bikeable
Schools
Construction
Condition
- Year built: 2010
Type & Style
- Home type: Condo
- Property subType: Condominium
Interior
Appliances
- Appliances included: Some Gas Appliances,Dishwasher,Gas Cooktop,Gas Water Heater,Microwave,Plumbed For Gas
Bedroom
- Level: Second
- Dimensions: 14 x 11
Bedroom
- Level: Second
- Dimensions: 13 x 11
Bedrooms & Bathrooms
- Bedrooms: 3
- Bathrooms: 3
- Full bathrooms: 2
- 1/2 bathrooms: 1
Dining Room
- Level: First
- Dimensions: 13 x 10
Features
- Granite Counters,Pantry
- Number of fireplaces: 1
- Fireplace features: Family Room,Gas Log,Gas Starter
- Fireplace: Yes
Game Room
- Level: Second
- Dimensions: 12 x 10
Interior Area
- Total interior livable area: 1,997 sqft
Kitchen
- Features: Breakfast Bar,Built-in Features,Granite Counters,Pantry
- Level: First
- Dimensions: 12 x 10
Living Room
- Level: First
- Dimensions: 18 x 13
Master Bedroom
- Features: Dual Sinks,Garden Tub/Roman Tub,Linen Closet,Separate Shower,Walk-In Closet(s)
- Level: Second
- Dimensions: 18 x 14
Property
Details
- Parcel number: 32C25900000T00026
- Attached to another structure: Yes
Features
- Levels: Two
- Stories: 2
- Pool features: None
Lot
- Lot size: 8.00 Acres
Parking
- Total spaces: 2
- Parking features: Garage,Garage Door Opener,Garage Faces Rear
- Has garage: Yes
- Attached garage spaces: 2
- Covered spaces: 2