



5520 N 212th St, Elkhorn, NE, 68022
About This Home
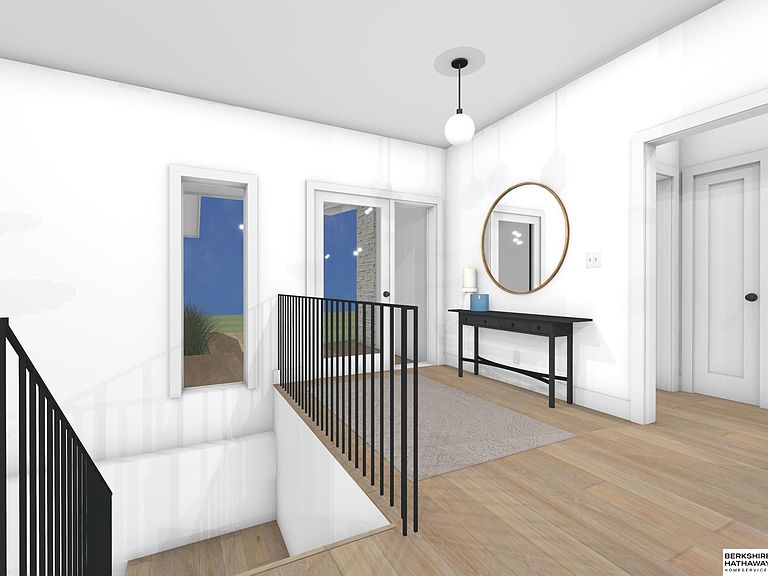
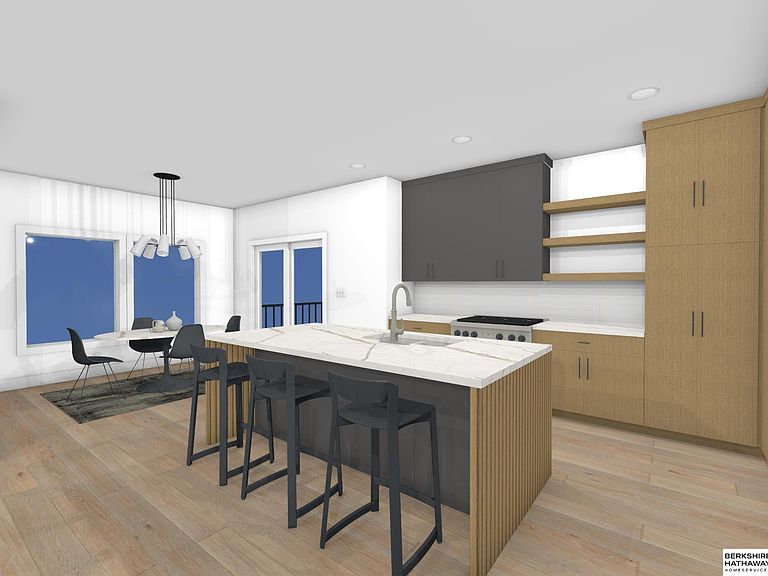
4-car garage + incredible updates! This ranch makes a statement from the moment you walk in, w amazing views out back & finishes that are sure to impress. The main level features real hardwood floors, while the kitchen brings an elevated look w custom hood, quartz countertops, & quartz backsplash. A large center island, great storage, & walk-in pantry make the space as functional as it is beautiful. Three bedrooms are on the main level, including a primary suite w fully tiled shower & large closet connecting to the laundry room for ease. The walkout lower level adds a large rec space w second fireplace, wet bar w great cabinet storage, & 2 additional bedrooms. Step outside to the flat backyard & enjoy nearby trails, schools, & restaurants. Home will be complete in August 2026!
Getting Around
 Car-Dependent
 Very Limited Transit
 Somewhat Bikeable
Schools
Construction
Condition
- Property condition: Under Construction
- New construction: Yes
- Year built: 2026
Materials
- Foundation: Concrete Perimeter
- Roof: Composition
- Construction materials: Stone,Masonite,Stucco,Frame
Other
- Builder name: Danielson Homes
Type & Style
- Home type: SingleFamily
- Architectural style: Ranch
- Property subType: Single Family Residence
Interior
Appliances
- Appliances included: Range,Dishwasher,Disposal,Microwave
- Laundry features: Ceramic Tile Floor
Basement
- Area: 1617
Basement
- Has basement: Yes
- Basement: Walk-Out Access
Bedroom2
- Features: Wall/Wall Carpeting
- Level: Main
- Area: 145.14
Bedroom3
- Features: Wall/Wall Carpeting
- Level: Main
- Area: 141.6
Bedroom4
- Features: Wall/Wall Carpeting
- Level: Basement
- Area: 172.55
Bedroom5
- Features: Wall/Wall Carpeting
- Level: Basement
- Area: 196.84
Bedrooms & Bathrooms
- Bedrooms: 5
- Bathrooms: 3
- Full bathrooms: 1
- 3/4 bathrooms: 2
- Main level bathrooms: 2
Dining Room
- Features: Wood Floor
- Level: Main
- Area: 103.84
Features
- Window features: LL Daylight Windows
- Flooring: Carpet,Ceramic Tile,Luxury Vinyl,Plank
- Number of fireplaces: 2
- Fireplace features: Recreation Room,Direct-Vent Gas Fire
- Fireplace: Yes
- Finished area below ground: 1,617
- Finished area above ground: 1,908
Great Room
- Features: Wood Floor, Fireplace
- Level: Main
Heating & Cooling
- Heating features: Natural Gas,Heat Pump
- Cooling features: Central Air
Interior Area
- Total structure area: 3,525
- Total interior livable area: 3,525 sqft
Kitchen
- Features: Wood Floor, Pantry
- Level: Main
Master Bathroom
- Features: 3/4
Master Bedroom
- Features: Wall/Wall Carpeting
- Level: Main
- Area: 189.04
Property
Details
- Parcel number: 2403230966
Features
- Patio & porch: Patio,Covered Deck
- Exterior features: Sprinkler System
- Fencing: None
Lot
- Lot size: 0.27 Acres
- Features: Over 1/4 up to 1/2 Acre,City Lot,Subdivided
- Lot size dimensions: 77 x 150
Parking
- Total spaces: 4
- Parking features: Garage - Attached
- Has garage: Yes
- Attached garage spaces: 4
- Covered spaces: 4