


2946 Silk Hope Gum Springs Rd, Pittsboro, NC, 27312
About This Home
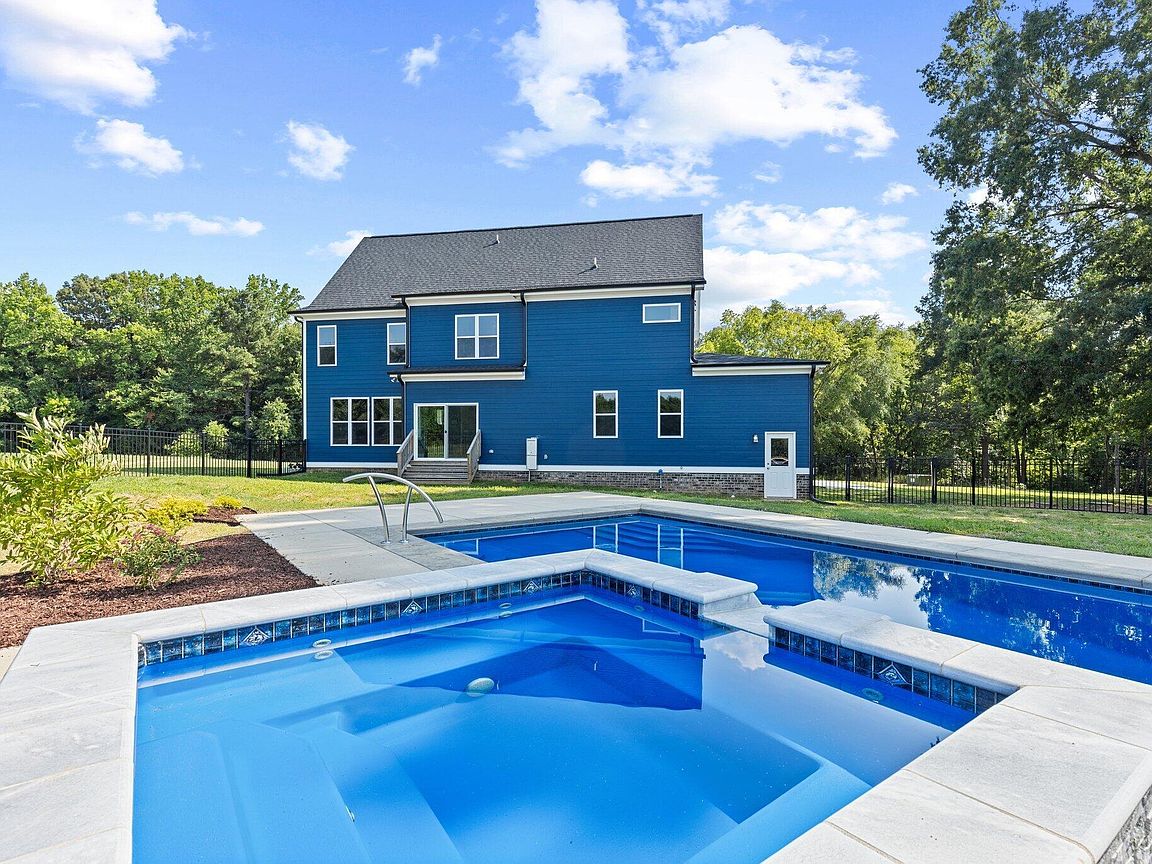
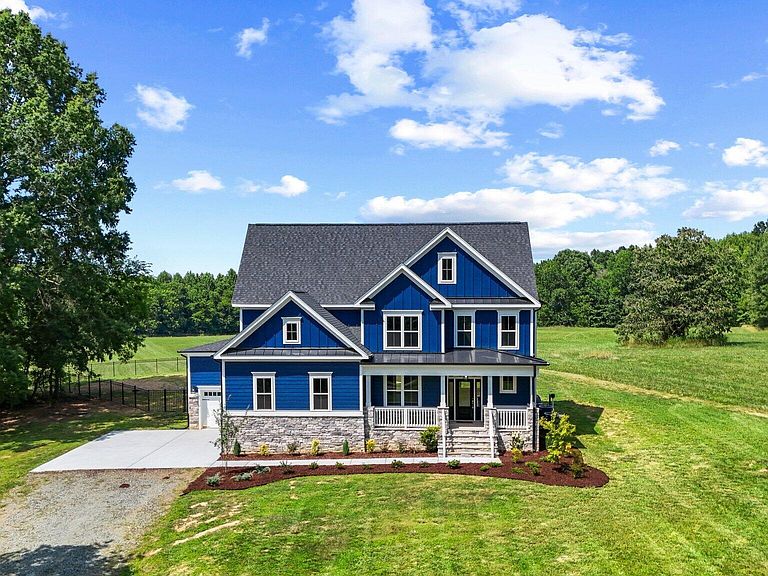
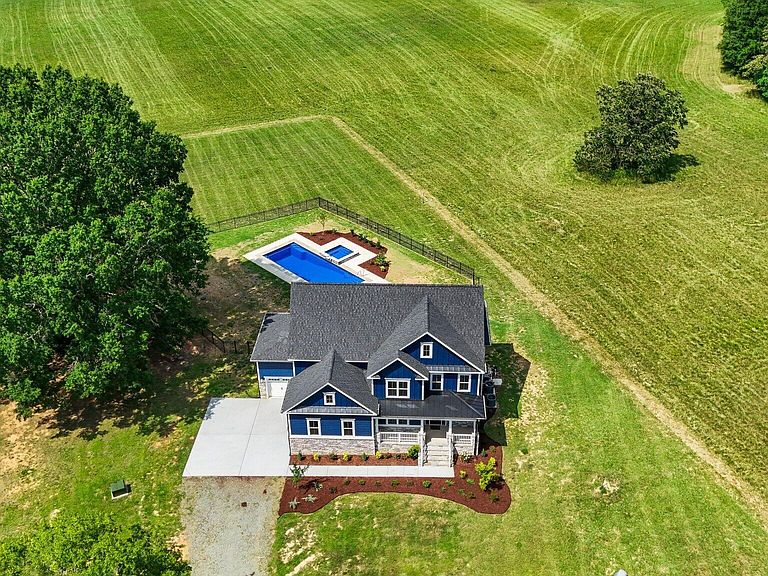
Settle into summer with your own private oasis. Nestled on 2.67 picturesque acres, this exceptional custom-built home seamlessly blends sophisticated indoor craftsmanship with a breathtaking backyard retreat. Offering 3,270 square feet of thoughtfully designed living space, this masterfully crafted residence features 4 bedrooms, 3 bathrooms, and an abundance of natural light. Expansive windows throughout the home create a seamless connection to your own resort-style backyard, making the stunning landscape a part of your daily living. Property Highlights: The Ultimate Backyard Retreat: Spend sunny afternoons beside the sparkling in-ground pool, unwind in the cascading spa, or host unforgettable gatherings under the stars in total tranquility. Gourmet Kitchen & Living: A wonderful, chef-friendly kitchen flows effortlessly into the main living spaces, perfect for both effortless entertaining and quiet family nights. Private Primary Suite: A serene sanctuary designed for ultimate relaxation, completely separated from the hustle and bustle of the home. Bonus 3rd Floor Living: A massive third-floor bonus room offers endless flexibility—ideal for a home theater, executive office, gym, or game room. Modern Efficiency & Craftsmanship: Enjoy the peace of mind that comes with custom architectural details paired with modern, energy-efficient systems. This remarkable Pittsboro property offers a rare combination of custom luxury, peaceful privacy, and resort-inspired indoor-outdoor living. Don't miss the opportunity to experience your own private slice of paradise. The house is not visible from the road. When turning left onto Silk Hope Gum Spring Rd, the house will be on the right hand side
Getting Around
 Car-Dependent
 Very Limited Transit
 Somewhat Bikeable
Schools
Construction
Condition
- Year built: 2024
Materials
- Foundation: Permanent
- Roof: Shingle
- Construction materials: Attic/Crawl Hatchway(s) Insulated,Board & Batten Siding,Ducts Professionally Air-Sealed,Fiber Cement,Foam Insulation,HardiPlank Type,Lap Siding,Spray Foam Insulation
Other
- Builder name: Travars Built Homes
Type & Style
- Home type: SingleFamily
- Architectural style: Craftsman, Farmhouse
- Property subType: Single Family Residence,Residential
Interior
Appliances
- Appliances included: Built-In Electric Oven,Dishwasher,ENERGY STAR Qualified Dishwasher,Exhaust Fan,Gas Cooktop,Microwave,Plumbed For Ice Maker,Refrigerator,Stainless Steel Appliance(s),Tankless Water Heater,Oven
- Laundry features: Electric Dryer Hookup,Laundry Room,Upper Level,Washer Hookup
Bedrooms & Bathrooms
- Bedrooms: 4
- Bathrooms: 3
- Full bathrooms: 3
Features
- Bar,Bathtub/Shower Combination,Built-in Features,Pantry,Ceiling Fan(s),Crown Molding,Double Vanity,Dry Bar,Dual Closets,Eat-in Kitchen,Entrance Foyer,Granite Counters,High Ceilings,Kitchen Island,Open Floorplan,Recessed Lighting,Separate Shower,Smart Thermostat,Smooth Ceilings,Storage,Walk-In Closet(s),Walk-In Shower,WaterSense Fixture(s)
- Door features: ENERGY STAR Qualified Doors,Sliding Doors
- Window features: Double Pane Windows,Insulated Windows,Low-Emissivity Windows,Screens
- Flooring: Carpet,Ceramic Tile,Combination,Vinyl,Tile
- Number of fireplaces: 1
- Fireplace features: Living Room,Propane,Stone
- Fireplace: Yes
- Finished area below ground: 0
- Finished area above ground: 3,270
- Common walls with other units/homes: No Common Walls
Heating & Cooling
- Heating features: Central,Forced Air,Heat Pump,Zoned
- Cooling features: Ceiling Fan(s),Central Air,Dual,Heat Pump,Zoned
Interior Area
- Total structure area: 3,270
- Total interior livable area: 3,270 sqft
Property
Accessibility
- Accessibility features: Central Living Area
Details
- Parcel number: 0095685
- Zoning: R-1
- Special condition: Standard
Features
- Levels: Three Or More
- Stories: 3
- Private pool: Yes
- Pool features: Fenced,Heated,In Ground,Outdoor Pool,Pool/Spa Combo,Private,Tile,Waterfall,See Remarks
- Patio & porch: Covered,Front Porch,Porch
- Exterior features: Fenced Yard,Lighting,Private Yard,Rain Gutters
- Has spa: Yes
- Spa features: Heated,In Ground,Private
- Fencing: Back Yard, Partial
- Has view: Yes
- View description: Meadow,Pool
Lot
- Lot size: 2.67 Acres
- Features: Back Yard,Few Trees,Front Yard,Landscaped,Pasture,Private,Views
Parking
- Total spaces: 3
- Parking features: Attached,Concrete,Driveway,Garage,Kitchen Level,Lighted,Parking Pad,Paved,Private,Side By Side
- Has garage: Yes
- Attached garage spaces: 3
- Covered spaces: 3
Climate Risk is Financial Risk
Every home has a financial story beyond the listing price. Below, you’ll see the climate risks that could affect this property — and in Bills & Affordability, how those risks may influence repairs, insurance, utilities, and long-term value.
Biggest Threats for This Home
- Hurricane

- Inland Flooding

- Tornado

- Winter Weather

How This Home’s Risks Compare
FEMA Declared Disasters in Chatham County and North Carolina
Understanding the Costs
Financial advisors generally recommend spending no more than 30% of your gross household income on housing costs. In practice, many households stretch to 35% or beyond — especially in high-cost markets.
Estimated Costs Today
| Monthly | Annual | |
|---|---|---|
| Mortgage | $4,778 | $57,336 |
| Home Insurance * | $258 | $3,096 |
| Property Taxes | $547 | $6,564 |
| Electricity | $304 | $3,654 |
| Total | $5,887 | $70,644 |
Income You'd Need if You Spent...
North Carolina FAIR Plan Programs



How Costs Could Change Over Time
Climate risk is quickly impacting all of the major home ownership costs. Adjust the growth rates and percentage of income spent on housing below to see how your housing costs could change over the next 10 years — and what income you'd need to keep up.
Comparing Against the Market
Price Per Sq Ft
vs Other Active Listings
Avg $/sqft
vs Homes Sold Last Month
Median $/sqft
Current Market Trends
Median Price Per Square Foot
The median price per square foot of homes sold in this area each month. Compare this to this listing's price per square foot to gauge whether the home is priced in line with recent sales.
Historicals for This Listing
Zestimate History ($/sqft)
Price History
| Date | Event | Price |
|---|---|---|
| 2026-07-08 | Listed for sale | $945,000 |
| 2026-05-27 | Sold | $945,000 |
 View on Zillow