
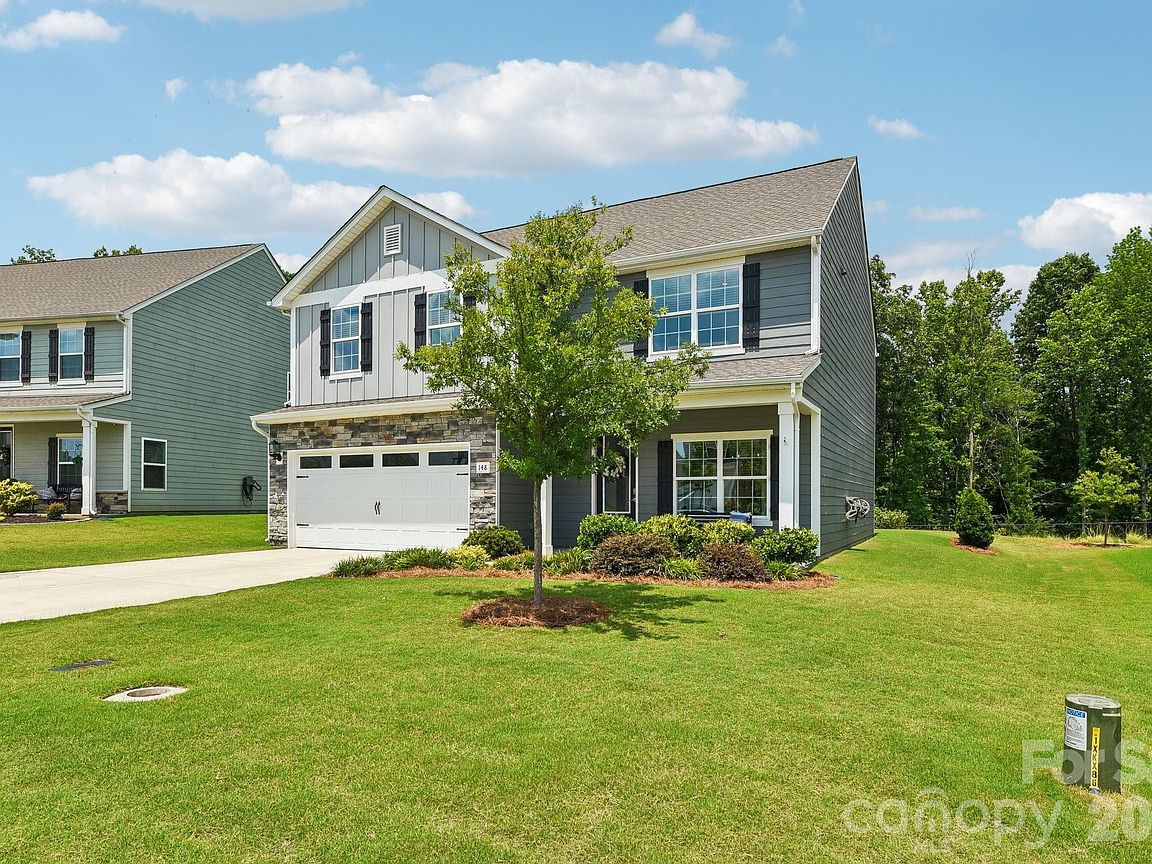


148 Tanner Loop, Troutman, NC, 28166
About This Home
New improved price and better than a model home! Kept in absolute pristine condition, this stunning 5-bedroom, 3-bath residence in Colonial Crossing delivers immaculate style and a prime location backing to wooded community space. From the moment you step onto the charming covered front porch - perfect for morning coffee and greeting neighbors - you'll feel right at home. Inside, the bright foyer welcomes you to a flowing, light-filled layout featuring luxury vinyl plank floors and a crisp, neutral color palette. The foyer opens to a versatile formal dining room or cozy den, and leads to the expansive main living area. The heart of the home is the open-concept great room, where a beautifully equipped kitchen seamlessly connects to the breakfast nook and living area. Home chefs will love the granite countertops, classic subway tile backsplash, walk-in pantry, and upgraded fixtures. Hosting is a breeze with a convenient main-floor bedroom and adjacent full bath, ideal for guests or a private home office. Retreat upstairs to the sprawling primary suite, featuring a luxury bathroom and an enviable walk-in closet. Three additional spacious bedrooms, another full bath, and a laundry room complete the second floor. Step outside to the level backyard, which backs up to a serene, wooded greenspace—a private oasis for weekend BBQs, outdoor games, or quiet evenings. Enjoy the perfect balance of peaceful neighborhood living with easy proximity to excellent schools, charming downtown Troutman, and outdoor adventures at Lake Norman State Park!
Getting Around
 Car-Dependent
 Very Limited Transit
 Somewhat Bikeable
Schools
Construction
Condition
- Year built: 2022
Materials
- Foundation: Slab
- Construction materials: Fiber Cement,Stone Veneer
Other
- Builder model: Hawthorne
- Builder name: LGI Homes
Type & Style
- Home type: SingleFamily
- Architectural style: Colonial
- Property subType: Single Family Residence
Interior
Appliances
- Appliances included: Dishwasher,Disposal,Electric Range,Electric Water Heater,Microwave,Refrigerator with Ice Maker,Self Cleaning Oven,Washer/Dryer
- Laundry features: Laundry Room,Upper Level
Bathroom Full
- Level: Main
- Area: 40.2339
- Dimensions: 8' 4" X 4' 10"
Bathroom Full
- Level: Upper
- Area: 90.2211
- Dimensions: 9' 8" X 9' 4"
Bathroom Full
- Level: Upper
- Area: 60.6825
- Dimensions: 7' 10" X 7' 9"
Bedroom S
- Level: Main
- Area: 154.125
- Dimensions: 12' 6" X 12' 4"
Bedroom S
- Level: Upper
- Area: 144.9414
- Dimensions: 12' 5" X 11' 8"
Bedroom S
- Level: Upper
- Area: 143.8236
- Dimensions: 12' 5" X 11' 7"
Bedroom S
- Level: Upper
- Area: 180.5475
- Dimensions: 14' 3" X 12' 8"
Bedrooms & Bathrooms
- Bedrooms: 5
- Bathrooms: 3
- Full bathrooms: 3
- Main level bedrooms: 1
Breakfast
- Level: Main
- Area: 70.8811
- Dimensions: 9' 8" X 7' 4"
Dining Room
- Level: Main
- Area: 195.7836
- Dimensions: 17' 8" X 11' 1"
Features
- Breakfast Bar,Kitchen Island,Open Floorplan,Pantry,Walk-In Closet(s),Walk-In Pantry
- Door features: Insulated Door(s),Sliding Doors
- Window features: Insulated Windows
- Flooring: Carpet,Vinyl
- Attic: Pull Down Stairs
- Finished area below ground: 0
- Finished area above ground: 2,390
Heating & Cooling
- Heating features: Heat Pump
- Cooling features: Central Air
Interior Area
- Total structure area: 2,390
- Total interior livable area: 2,390 sqft
Kitchen
- Features: Breakfast Bar,Kitchen Island
- Level: Main
- Area: 130
- Dimensions: 13' 0" X 10' 0"
Laundry
- Level: Upper
- Area: 48.3111
- Dimensions: 7' 10" X 6' 2"
Living Room
- Features: Ceiling Fan(s),Open Floorplan
- Level: Main
- Area: 313.4375
- Dimensions: 21' 3" X 14' 9"
Primary Bedroom
- Features: Ceiling Fan(s),Vaulted Ceiling(s),Walk-In Closet(s)
- Level: Upper
- Area: 345.625
- Dimensions: 19' 9" X 17' 6"
Property
Details
- Parcel number: 4731564175.000
- Zoning: CZRM
- Special condition: Standard
Features
- Levels: Two
- Stories: 2
- Patio & porch: Covered,Front Porch,Patio
Lot
- Lot size: 0.20 Acres
- Features: Level
- Lot size dimensions: 55'R x 130' x 82'130'
Parking
- Total spaces: 2
- Parking features: Driveway,Attached Garage,Garage Door Opener,Garage Faces Front,Keypad Entry,Garage on Main Level
- Has garage: Yes
- Attached garage spaces: 2
- Covered spaces: 2
- Has uncovered spaces: Yes
Climate Risk is Financial Risk
Every home has a financial story beyond the listing price. Below, you’ll see the climate risks that could affect this property — and in Bills & Affordability, how those risks may influence repairs, insurance, utilities, and long-term value.
Biggest Threats for This Home
- Ice Storm

- Cold Wave

- Lightning

- Strong Wind

- Tornado

- Winter Weather

How This Home’s Risks Compare
FEMA Declared Disasters in Iredell County and North Carolina
Understanding the Costs
Financial advisors generally recommend spending no more than 30% of your gross household income on housing costs. In practice, many households stretch to 35% or beyond — especially in high-cost markets.
Estimated Costs Today
| Monthly | Annual | |
|---|---|---|
| Mortgage | $1,997 | $23,964 |
| Home Insurance * | $144 | $1,728 |
| Property Taxes | $367 | $4,404 |
| Electricity | $222 | $2,671 |
| Total | $2,730 | $32,760 |
Income You'd Need if You Spent...
North Carolina FAIR Plan Programs


How Costs Could Change Over Time
Climate risk is quickly impacting all of the major home ownership costs. Adjust the growth rates and percentage of income spent on housing below to see how your housing costs could change over the next 10 years — and what income you'd need to keep up.
Comparing Against the Market
Price Per Sq Ft
vs Other Active Listings
Avg $/sqft
vs Homes Sold Last Month
Median $/sqft
Current Market Trends
Median Price Per Square Foot
The median price per square foot of homes sold in this area each month. Compare this to this listing's price per square foot to gauge whether the home is priced in line with recent sales.
Historicals for This Listing
Zestimate History ($/sqft)
Price History
| Date | Event | Price |
|---|---|---|
| 2026-07-28 | Price change | $395,000 |
| 2026-07-10 | Listed for sale | $419,000 |
| 2022-11-30 | Sold | $377,900 |
| 2022-10-26 | Contingent | $377,900 |
| 2022-10-24 | Price change | $377,900 |
| 2022-09-21 | Listed for sale | $372,900 |
| 2022-09-06 | Contingent | $372,900 |
| 2022-09-02 | Listed for sale | $372,900 |
 View on Zillow