



9680 Holborn Ave, McCordsville, IN, 46055
About This Home
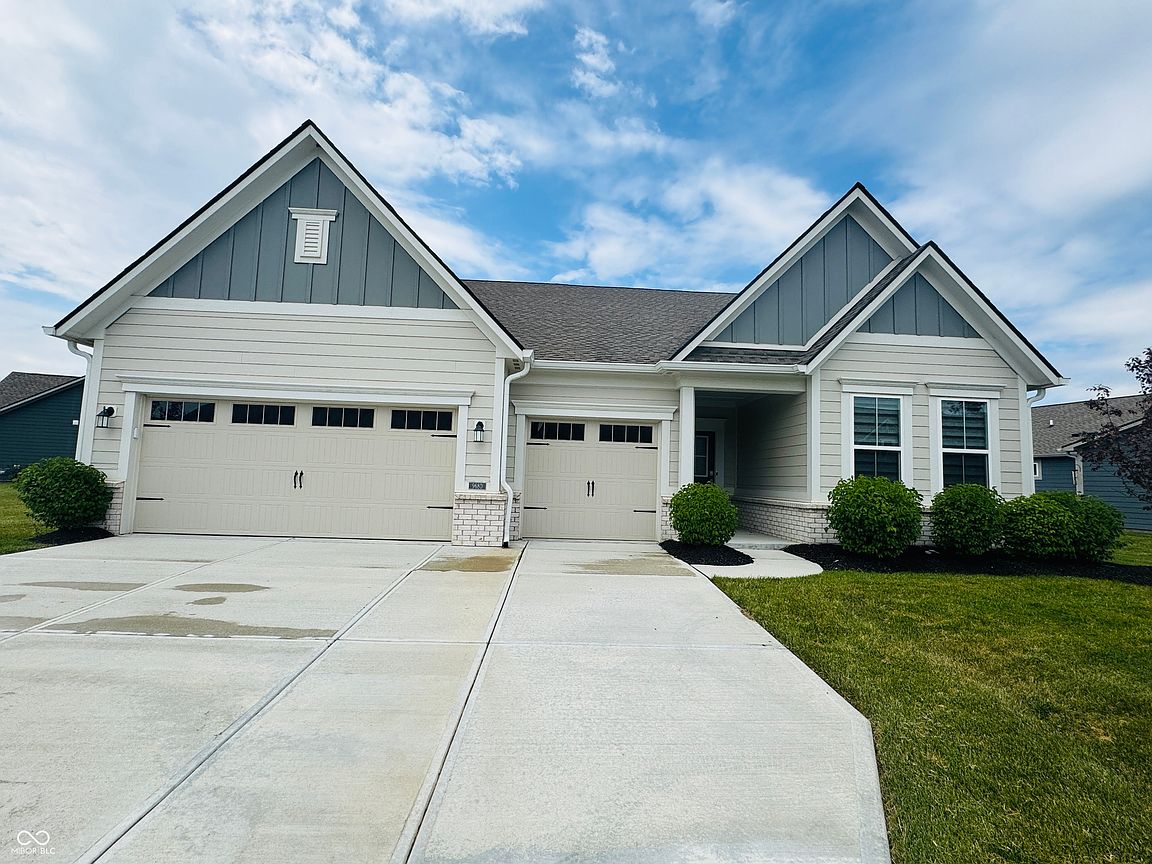
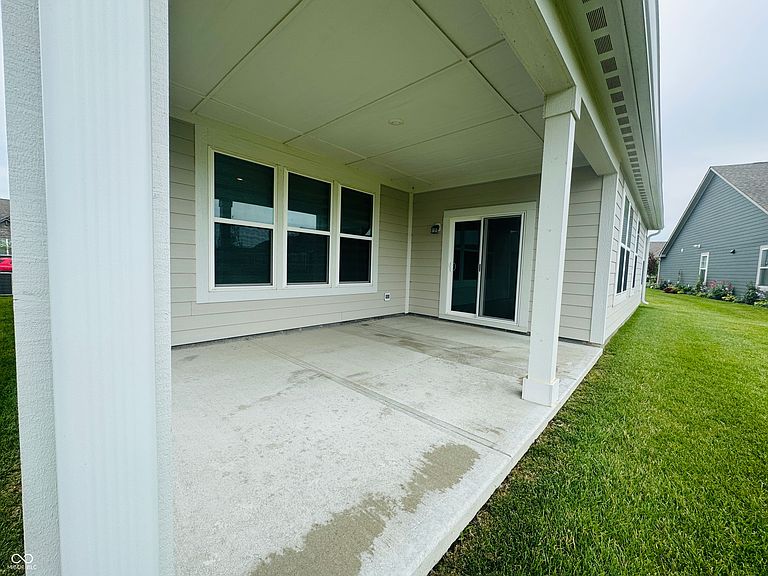
Stunning MoveIn Ready Home in SoughtAfter McCordsville Location PRACTICALLY BRAND NEW!!! NEVER LIVED-IN! Welcome to a home where comfort meets the community. This 2,225 sq. ft. newly built residence has never been occupied, giving you the chance to be the very first to enjoy its thoughtful design and modern elegance. Inside, you'll find 3 spacious bedrooms, 3 full baths, and a beautiful 17' x 14' owner's suite with a tray ceiling. The kitchen features highend appliances, perfect for cooking and gathering. A covered patio, ideal for morning coffee or evening relaxation. The 3car garage provides generous space for vehicles, storage, or hobbies. All of this sits on a 0.31acre lot, offering room to grow, garden, or simply enjoy the outdoors. The HOA makes life easier with lawn mowing, snow removal, and sprinkler and lawn maintenance all included. You'll also enjoy access to a community pool and a lively gathering space filled with activities and opportunities to connect with neighbors. This home is truly movein ready, fresh, modern, and part of a community designed for comfort and connection.
Getting Around
 Car-Dependent
 Very Limited Transit
 Somewhat Bikeable
Schools
Construction
Condition
- Property condition: New Construction
- Year built: 2022
Materials
- Foundation: Slab
- Construction materials: Vinyl Siding
Other
- Builder name: Lennar Homes
Type & Style
- Home type: SingleFamily
- Architectural style: Ranch,Traditional
- Property subType: Residential,Single Family Residence
Interior
Appliances
- Appliances included: Double Oven,Water Heater,Electric Water Heater,Refrigerator,Range Hood
- Laundry features: Laundry Room
Bedroom2
- Level: Main
- Area: 132
- Dimensions: 11 x 12
Bedroom3
- Level: Main
- Area: 144
- Dimensions: 12 x 12
Bedrooms & Bathrooms
- Bedrooms: 3
- Bathrooms: 3
- Full bathrooms: 3
- Main level bathrooms: 3
- Main level bedrooms: 3
Dining Room
- Level: Main
- Area: 192
- Dimensions: 12 x 16
Dining Room
- Level: Main
- Area: 192
- Dimensions: 12 x 16
Features
- Pantry,Double Vanity,Breakfast Bar,Kitchen Island
Foyer
- Level: Main
- Area: 126.5
- Dimensions: 23 x 5.5
Great Room
- Level: Main
- Area: 306
- Dimensions: 18 x 17
Heating & Cooling
- Heating features: Forced Air
- Cooling features: Central Air
Interior Area
- Total structure area: 2,193
- Total interior livable area: 2,193 sqft
Kitchen
- Level: Main
- Area: 204
- Dimensions: 12 x 17
Laundry
- Features: Tile-Ceramic
- Level: Main
- Area: 90
- Dimensions: 9x10
Laundry
- Features: Tile-Ceramic
- Level: Main
- Area: 56
- Dimensions: 7 x 8
Living Room
- Level: Main
- Area: 306
- Dimensions: 18 x 17
Master Bedroom
- Level: Main
- Area: 238
- Dimensions: 17 x 14
Office
- Level: Main
- Area: 143
- Dimensions: 11 x 13
Property
Details
- Parcel number: 300113800017134018
- Horse amenities: None
Features
- Levels: One
- Stories: 1
- Patio & porch: Covered
Lot
- Lot size: 0.31 Acres
- Features: Corner Lot,Curbs,Irregular Lot,Sidewalks,Trees-Small (Under 20 Ft)
Parking
- Total spaces: 3
- Parking features: Attached,Garage Door Opener
- Has garage: Yes
- Attached garage spaces: 3
- Covered spaces: 3