



260 Eagle Summit Point #101, Colorado Springs, CO, 80919
About This Home
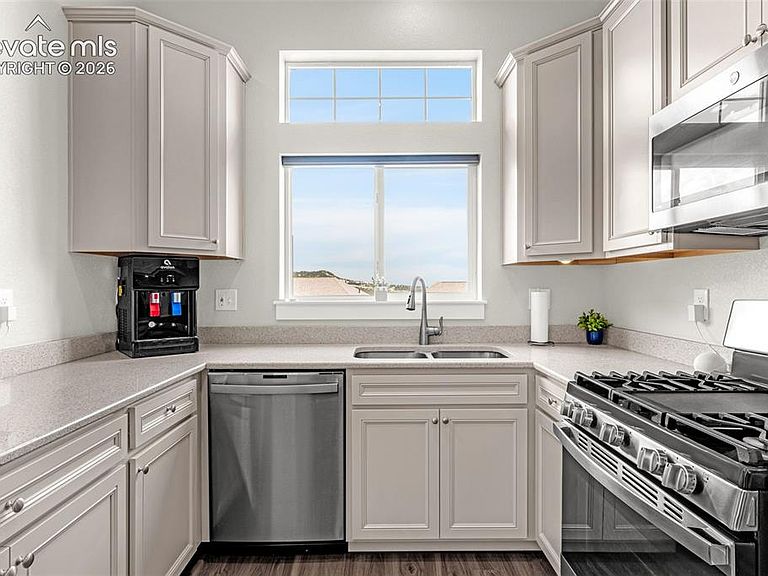
Experience elevated mountain living in this beautifully upgraded 3-bedroom, 3-bathroom Luxury home. Featuring breathtaking Pikes Peak mountain views from the private upper-level patio. Convenient oversized 23’ x 23’ garage offering exceptional space for large vehicles, storage, and outdoor gear. Designed for both comfort and convenience, the open-concept living area showcases a cozy gas fireplace enhanced with a custom mantel and blower, creating the perfect gathering space year-round. Natural light fills the home, while premium Hunter Douglas window treatments throughout provide style, privacy, and energy efficiency. Automated shades in the living room, kitchen, and primary suite offer effortless luxury, while additional manual up/down shades add versatility throughout the home. The spacious primary retreat is thoughtfully appointed with a ceiling fan, room-darkening automated shades and a sliding door exit to the patio. Luxurious 5-piece bathroom featuring a luxury tiled shower, floor to ceiling tile on multiple walls, a supplemental 6-gallon water heater, and heated tile floor. A secondary bedroom also includes a ceiling fan and custom Hunter Douglas shades, creating a welcoming space for family or guests. Storage is abundant throughout the home with added cabinetry in all three bathrooms, added laundry room storage, wire shelving, and three overhead storage racks in the oversized garage. Additional upgrades include an Aprilaire whole-house furnace humidifier, and a whole house attic fan for year-round comfort and a radon mitigation system for added peace of mind. Monthly HOA dues Includes access to the pool, clubhouse which has an exercise room and game room, exterior maintenance of the home, the roof, lawn care, and trash removal. Offering low-maintenance living, exceptional storage, premium upgrades, and stunning mountain views, this move-in-ready home delivers the perfect combination of comfort, functionality, and Colorado lifestyle.
Getting Around
 Somewhat Walkable
 Minimal Transit
 Somewhat Bikeable
Schools
Construction
Condition
- Property condition: Existing Home
- Year built: 2022
Materials
- Foundation: Crawl Space
- Roof: Composite Shingle
- Construction materials: Stone,Stucco,Framed on Lot,Frame
Type & Style
- Home type: Condo
- Architectural style: Ranch
- Property subType: Condominium
Interior
Appliances
- Appliances included: 220v in Kitchen,Dishwasher,Disposal,Dryer,Gas in Kitchen,Microwave,Range,Refrigerator,Self Cleaning Oven,Washer
- Laundry features: Electric Hook-up,Main Level
Basement
- Has basement: Yes
- Basement: Partial,Partially Finished
Bedrooms & Bathrooms
- Bedrooms: 3
- Bathrooms: 3
- Full bathrooms: 3
Features
- 5-Pc Bath,6-Panel Doors,9Ft + Ceilings,High Speed Internet,Pantry,Smart Home Door Locks,Smart Thermostat
- Window features: Window Coverings
- Flooring: Carpet,Ceramic Tile,Luxury Vinyl
- Number of fireplaces: 1
- Fireplace features: Gas,One
- Fireplace: Yes
- Finished area below ground: 720
- Finished area above ground: 1,456
- Common walls with other units/homes: End Unit
Heating & Cooling
- Heating features: Forced Air,Natural Gas
- Cooling features: Ceiling Fan(s),Central Air
Interior Area
- Total structure area: 2,176
- Total interior livable area: 2,176 sqft
Other
- Level: Main
Property
Details
- Parcel number: 6318305123
- Attached to another structure: Yes
Features
- Pool features: Pool
- Patio & porch: Composite,Concrete
- Fencing: None
- Has view: Yes
- View description: City,Mountain(s),View of Pikes Peak,View of Rock Formations
Lot
- Lot size: 1,903 sqft
- Features: Backs to Open Space,Hillside,Level,HOA Required $,Landscaped
Parking
- Total spaces: 2
- Parking features: Attached,Oversized,Concrete Driveway
- Has garage: Yes
- Attached garage spaces: 2
- Covered spaces: 2
Climate Risk is Financial Risk
Every home has a financial story beyond the listing price. Below, you’ll see the climate risks that could affect this property — and in Bills & Affordability, how those risks may influence repairs, insurance, utilities, and long-term value.
Biggest Threats for This Home
- Winter Weather

- Hail

- Lightning

- Tornado

- Wildfire

How This Home’s Risks Compare
FEMA Declared Disasters Across Colorado Counties
Understanding the Costs
Financial advisors generally recommend spending no more than 30% of your gross household income on housing costs. In practice, many households stretch to 35% or beyond — especially in high-cost markets.
Estimated Costs Today
| Monthly | Annual | |
|---|---|---|
| Mortgage | $2,882 | $34,584 |
| Home Insurance * | $360 | $4,320 |
| Property Taxes | $213 | $2,556 |
| Electricity | $186 | $2,232 |
| Total | $3,641 | $43,692 |
Income You'd Need if You Spent...
Colorado FAIR Plan Programs

How Costs Could Change Over Time
Climate risk is quickly impacting all of the major home ownership costs. Adjust the growth rates and percentage of income spent on housing below to see how your housing costs could change over the next 10 years — and what income you'd need to keep up.
Comparing Against the Market
Price Per Sq Ft
vs Other Active Listings
Avg $/sqft
vs Homes Sold Last Month
Median $/sqft
Current Market Trends
No market data available for this area
Historicals for This Listing
Zestimate History ($/sqft)
Price History
| Date | Event | Price |
|---|---|---|
| 2026-07-12 | Listed for sale | $570,000 |
| 2023-06-19 | Sold | $530,000 |
| 2023-05-03 | Contingent | $535,000 |
| 2023-03-30 | Listed for sale | $535,000 |
| 2023-03-23 | Contingent | $535,000 |
| 2023-02-22 | Listed for sale | $535,000 |
| 2023-02-13 | Listing removed | -- |
| 2022-12-13 | Price change | $535,000 |
| 2022-12-08 | Listed for sale | $549,000 |
| 2022-09-01 | Contingent | $549,000 |
| 2022-08-31 | Listed for sale | $549,000 |
For Sale by Agent
 View on Zillow