


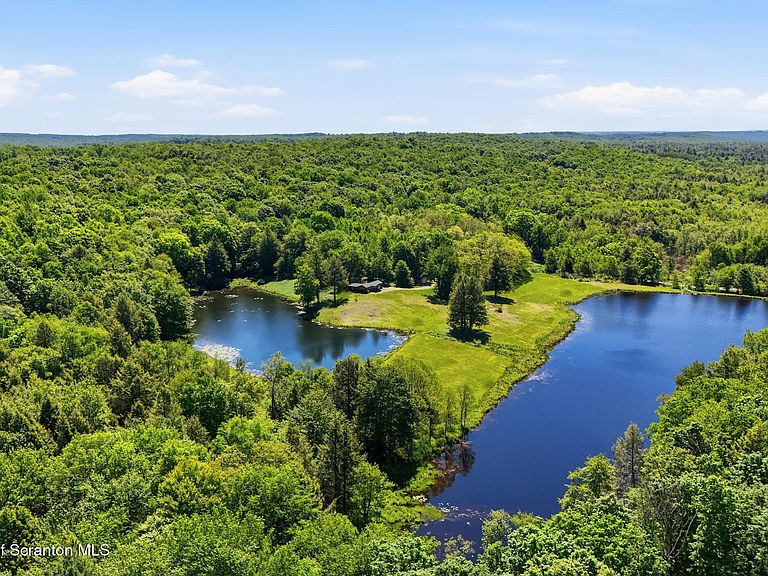

149 Savage Rd, Waymart, PA, 18472
About This Home
43.44 acres featuring a recreational cabin, miles of trails, two private spring-fed lakes, fed by nearby Lake Ladore--an extraordinary opportunity for investors, developers, or hospitality entrepreneurs. This unique property offers a rare combination of natural beauty, privacy, and significant development progress that is increasingly difficult to find.The property's scenic landscape provides an ideal setting for a glamping destination, wellness retreat, vacation rental community, outdoor recreation venture, or private estate. Enjoy peaceful trails winding throughout the property, picturesque water features, abundant wildlife, and a setting designed for relaxation, recreation, and connection with nature.Existing improvements include a recreational cabin, installed septic infrastructure, established electric service, and roadway/access improvements. The current owner has obtained permits and pursued approvals related to future cabin development, with additional design and development work underway. Zoning supports glamping-style use, creating exciting possibilities for future development.With substantial groundwork already completed, a future owner has the opportunity to build upon an already established foundation while pursuing their own vision for the property. Opportunities of this size and character, with private lakes, trails, existing infrastructure, and development potential, are increasingly rare.Buyer is responsible for conducting their own due diligence and independently verifying zoning, permits, approvals, land use requirements, development potential, utilities, acreage, and all intended future uses with the appropriate governmental agencies.Seller reserves the right to increase the purchase price commensurate with the additional improvements, approvals, permits, infrastructure or development completed during the listing period. All information is approximate not warranted or guaranteed.
Getting Around
 Car-Dependent
 Very Limited Transit
 Somewhat Bikeable
Schools
Construction
Condition
- Year built: 2021
Materials
- Foundation: Slab
- Roof: Asphalt,Fiberglass
- Construction materials: Board & Batten Siding,Wood Siding
Type & Style
- Home type: SingleFamily
- Architectural style: Cabin
- Property subType: Residential,Single Family Residence
Interior
Appliances
- Appliances included: Gas Range,Refrigerator,Microwave
Bedroom1
- Area: 104
- Dimensions: 8 x 13
Bedroom2
- Area: 156
- Dimensions: 12 x 13
Bedrooms & Bathrooms
- Bedrooms: 2
- Bathrooms: 1
- Full bathrooms: 1
Features
- Kitchen Island
- Flooring: Laminate
- Number of fireplaces: 1
- Fireplace features: Free Standing,Wood Burning Stove,Living Room
- Fireplace: Yes
- Attic: None
- Finished area below ground: 0
- Finished area above ground: 975
Heating & Cooling
- Heating features: Propane,Wood Stove
- Cooling features: Window Unit(s)
Interior Area
- Total structure area: 975
- Total interior livable area: 975 sqft
Living Room
- Area: 192
- Dimensions: 16 x 12
Master Bathroom
- Area: 52
- Dimensions: 4 x 13
Other
- Area: 338
- Dimensions: 26 x 13
Property
Details
- Parcel number: 04002520070
- Zoning: R1
- Zoning description: Residential
- Exclusions: Personal Belongings in Cabin
Features
- Levels: One
- Stories: 1
- Exterior features: Fire Pit,Storage
- Has view: Yes
Lot
- Lot size: 43.44 Acres
- Features: Cleared,Wooded,Views,Open Lot,Many Trees,Lake On Lot
- Lot size dimensions: irregular 43.44 acres
Parking
- Total spaces: 7
- Parking features: Driveway,Unpaved,Off Street,Gravel
- Attached garage spaces: 2
- Covered spaces: 2
- Has uncovered spaces: Yes
- Uncovered spaces: 5