


5983 Sylvia Cir, Grand Forks, ND, 58201
About This Home
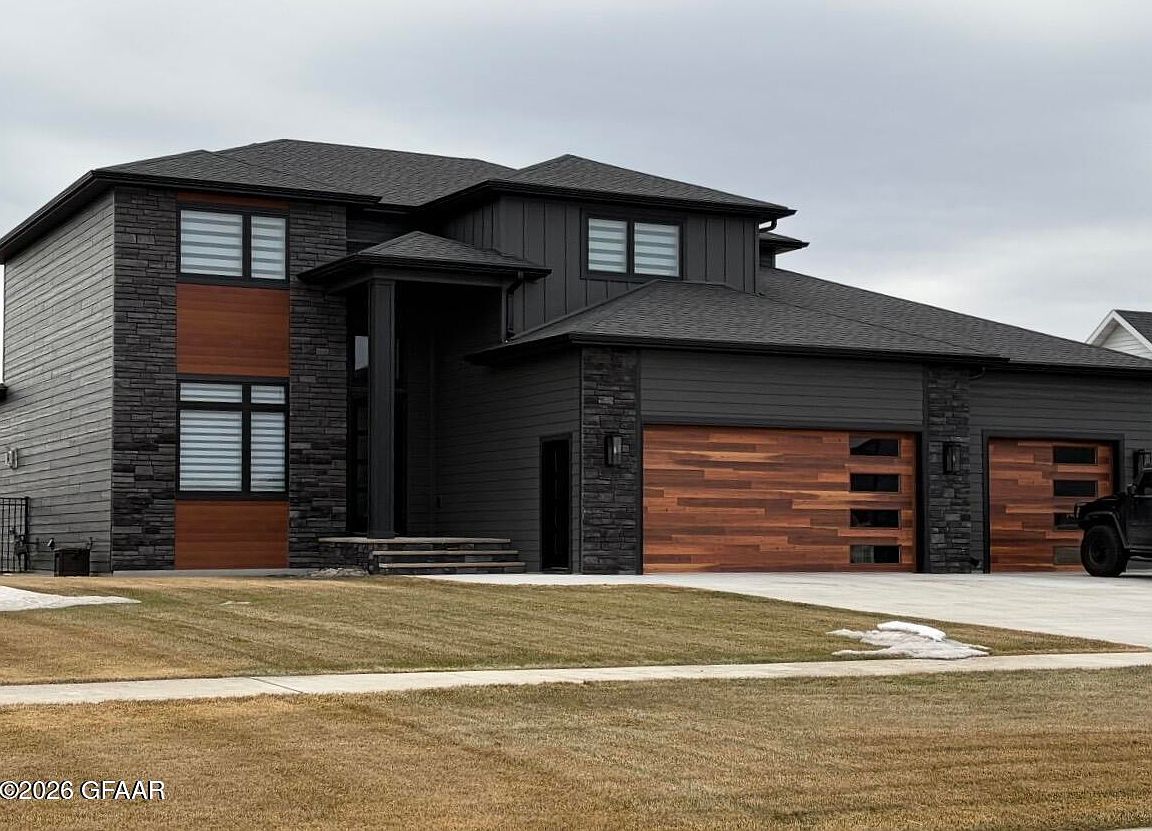
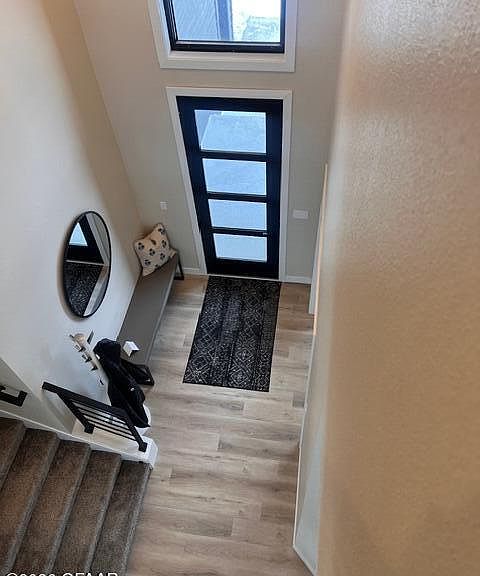
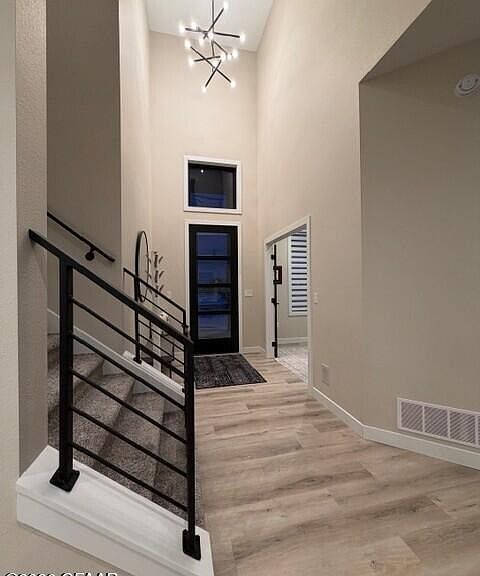
Newly constructed home completed in November 2024. This amazing designer home boasts a beautiful 8' tall entrance door, 10' ceilings on main, gourmet kitchen w/large butler's pantry, quartz countertops throughout home, all custom cabinetry with inset doors, 6 bedrooms, 5 baths, upper-level laundry, oversized heated 3 car garage, large lot, fenced backyard, maintenance free deck & underground sprinklers. Fantastic South end location on Sylvia Circle just a short walk to bike path and newly built park/playground! Main floor has 10' ceilings, LR features tiled floor-to-ceiling gas FP with built-in cabinets on either side, complete w/custom lighted floating shelves; year round sunny exposure w/large picture windows and patio door facing south! Large deck off kitchen eating area that steps down to spacious fenced yard w/gate entrance. Dream gourmet kitchen complete with butler's pantry featuring a double swinging door, beverage fridge, and Radi's custom cabinetry to match kitchen. Kitchen features gas stove w/custom range hood, wall mounted pot filler faucet, 2 ovens, built-in trash bins, large eating bar at center island, extra tall upper cabinets for lots of storage, and quartz countertops! Main floor office w/French doors; large mudroom w/custom built-in cabinets/seating; large walk-in closet at back entry; wide staircase to new fully finished lower level! Lower Level has custom cabinetry/quartz countertops; Wood beams enhance FR which features custom wet bar w/pull out wine racks, lighted shelving, beverage fridge; 2 bedrooms w/large egress windows and walk-in closets. Extra storage or playroom and finished furnace room add lots of finished storage space! Upper level has 4 bedrooms, 3 baths, laundry room w/custom cabinets, quartz countertops, large linen closet. Master bedroom has walk-in closet, master bath w/double sinks, soaking tub, and beautifully tiled walk-in shower. All bathrooms feature shower heads w/hand held sprayer attachment. High efficiency gas forced air furnace, tankless water heater, exterior has brick accents, LP Siding w/50 year limited warranty - an Advanced Durability Engineered wood technology that offers superior protection against the elements, including hail and moisture. Maintenance free soffits, gutters and downspouts. Oversized heated garage w/gas furnace, floor drain, hot & cold water spigots, insulated garage doors and the state of the art garage door openers are ultra quiet! Beautiful custom blinds and draperies thru out. Both staircases feature step lighting that illuminates at night. Extra large capacity washer and dryer and extra fridge in garage also included!
Getting Around
 Car-Dependent
 Minimal Transit
 Somewhat Bikeable
Schools
Construction
Condition
- Year built: 2023
Materials
- Foundation: Concrete Perimeter
- Construction materials: Hardboard
Other
- Builder name: Village Homes
Type & Style
- Home type: SingleFamily
- Property subType: Residential,Single Family Residence
Interior
Bathroom
- Level: Upper
Bathroom
- Level: Upper
Bathroom
- Level: Lower
Bedroom
- Level: Upper
Bedroom
- Level: Upper
Bedroom
- Level: Upper
Bedroom
- Level: Lower
Bedroom
- Level: Lower
Bedrooms & Bathrooms
- Bedrooms: 6
- Bathrooms: 5
- Full bathrooms: 4
- 1/2 bathrooms: 1
Dining Room
- Level: Main
Family Room
- Level: Lower
Features
- Number of fireplaces: 1
- Fireplace: Yes
- Finished area above ground: 3,035
Heating
- Heating features: Has Heating (Unspecified Type)
Interior Area
- Total structure area: 4,541
- Total interior livable area: 4,541 sqft
Kitchen
- Level: Main
Living Room
- Level: Main
Master Bathroom
- Level: Upper
Master Bedroom
- Level: Upper
Property
Details
- Parcel number: 44213000024000
- Zoning: R-1
- Zoning description: Single Family
Features
- Patio & porch: Patio
Lot
- Lot size: 0.35 Acres
- Lot size dimensions: 88.5 x 170
Parking
- Total spaces: 3
- Parking features: Garage Door Opener
- Has garage: Yes
- Attached garage spaces: 3
- Covered spaces: 3
Climate Risk is Financial Risk
Every home has a financial story beyond the listing price. Below, you’ll see the climate risks that could affect this property — and in Bills & Affordability, how those risks may influence repairs, insurance, utilities, and long-term value.
Biggest Threats for This Home
- Winter Weather

- Ice Storm

- Strong Wind

- Cold Wave

- Hail

- Inland Flooding

- Tornado

How This Home’s Risks Compare
FEMA Declared Disasters Across North Dakota Counties
Understanding the Costs
Financial advisors generally recommend spending no more than 30% of your gross household income on housing costs. In practice, many households stretch to 35% or beyond — especially in high-cost markets.
Estimated Costs Today
| Monthly | Annual | |
|---|---|---|
| Mortgage | $4,753 | $57,036 |
| Home Insurance | $203 | $2,436 |
| Property Taxes | $861 | $10,332 |
| Electricity | $293 | $3,522 |
| Total | $6,110 | $73,320 |
Income You'd Need if You Spent...
How Costs Could Change Over Time
Climate risk is quickly impacting all of the major home ownership costs. Adjust the growth rates and percentage of income spent on housing below to see how your housing costs could change over the next 10 years — and what income you'd need to keep up.
Comparing Against the Market
Price Per Sq Ft
vs Other Active Listings
Avg $/sqft
vs Homes Sold Last Month
Median $/sqft
Current Market Trends
No market data available for this area
Historicals for This Listing
Zestimate History ($/sqft)
Price History
| Date | Event | Price |
|---|---|---|
| 2026-05-07 | Price change | $959,900 |
| 2026-03-31 | Listed for sale | $975,000 |
| 2024-11-07 | Sold | -- |
| 2024-08-20 | Price change | $899,900 |
| 2024-05-09 | Listed for sale | $889,900 |
| 2024-04-17 | Sold | -- |
| 2024-03-29 | Listed for sale | $92,000 |
| 2024-01-22 | Listing removed | -- |
| 2023-01-27 | Price change | $92,000 |
| 2022-08-31 | Listed for sale | $90,000 |
 View on Zillow