



4911 N County Road 1151, Midland, TX, 79705
5beds
6baths
5,476sqft
$1,350,000
$247price/sqft
$10,228/moest. monthly cost
$409,120/yrincome needed
About This Home
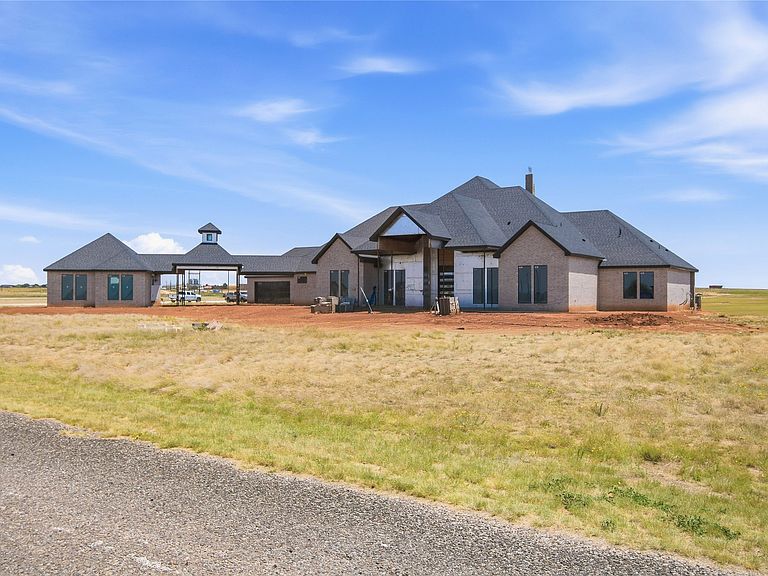
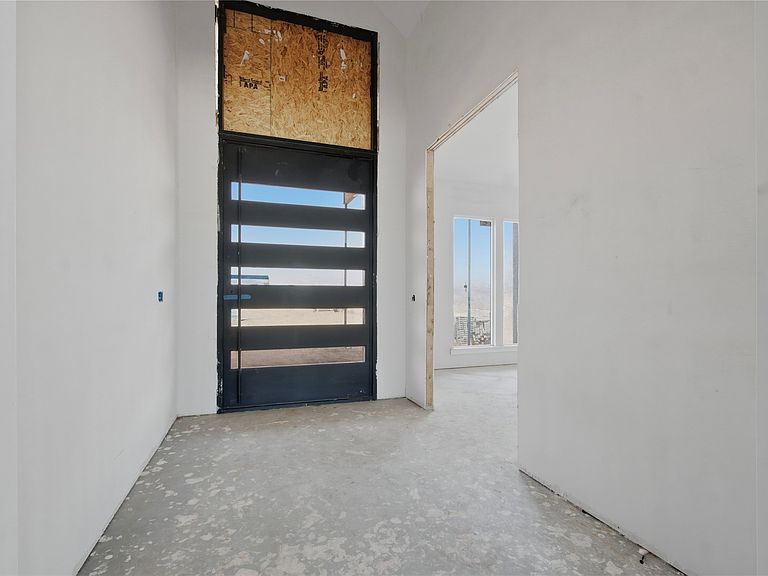
Luxury meets opportunity! Situated on nearly 2 acres just outside Midland, this stunning new construction offers over 5,200 sq. ft. of thoughtfully designed living space featuring 5 bedrooms, a study, game room, and oversized 3-car garage. The secluded primary retreat is designed for comfort and privacy, while the flexible floor plan offers in-law suite potential and space to fit a variety of lifestyles. The best part? This home is in the final stages of construction, giving buyers the rare opportunity to customize select finishes and add their personal touch!
Getting Around
9
 Car-Dependent
0
 Very Limited Transit
25
 Somewhat Bikeable
Schools
7/10
4/10
3/10
Construction
Condition
- Year built: 2026
Materials
- Foundation: Slab
- Roof: Built-Up,Composition,Shingle
- Construction materials: Brick
Type & Style
- Home type: SingleFamily
- Architectural style: Contemporary/Modern,Detached
- Property subType: Single Family Residence
Interior
Appliances
- Appliances included: Built-In Refrigerator
- Laundry features: Washer Hookup,Dryer Hookup,GasDryer Hookup,Laundry in Utility Room
Bedrooms & Bathrooms
- Bedrooms: 5
- Bathrooms: 6
- Full bathrooms: 5
- 1/2 bathrooms: 1
Features
- Built-in Features,Double Vanity,In-Law Floorplan,Loft,Open Floorplan,Tile Counters,Vaulted Ceiling(s),Walk-In Closet(s),Wired for Sound
- Flooring: Concrete
- Number of fireplaces: 1
- Fireplace features: Circulating,Living Room,Masonry
- Fireplace: Yes
Interior Area
- Total interior livable area: 5,476 sqft
Living Room
- Features: Built-in Features,Fireplace
- Level: First
- Dimensions: 22 x 30
Loft
- Features: Built-in Features
- Level: First
- Dimensions: 12 x 22
Master Bedroom
- Features: Built-in Features,Dual Sinks,Double Vanity,En Suite Bathroom,Sitting Area in Primary,Walk-In Closet(s)
- Level: First
- Dimensions: 14 x 8
Property
Details
- Parcel number: R000225108
Features
- Levels: One
- Stories: 1
- Pool features: None
Lot
- Lot size: 1.97 Acres
- Features: Acreage,Cleared,Corner Lot,Level
Parking
- Total spaces: 4
- Parking features: Attached Carport
- Has garage: Yes
- Attached garage spaces: 3
- Covered spaces: 4
- Carport: Yes
- Carport spaces: 1