


38 E 85th St Front 1, New York, NY, 10028
About This Home
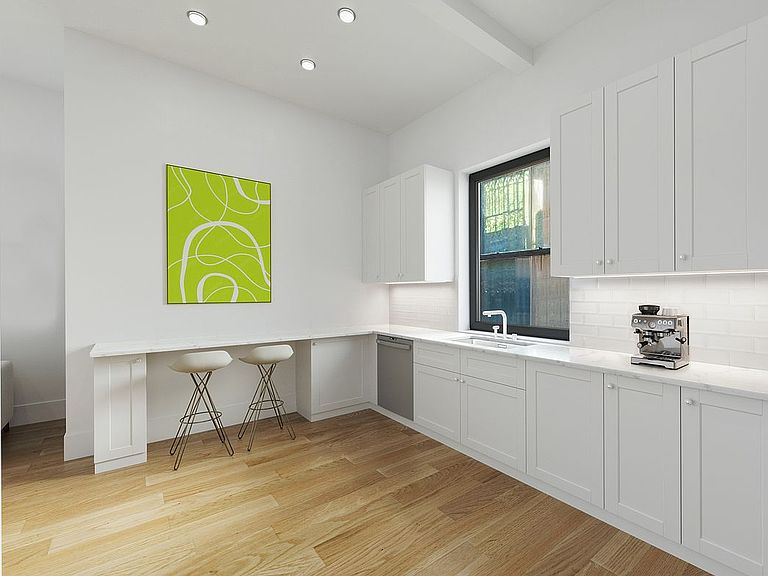
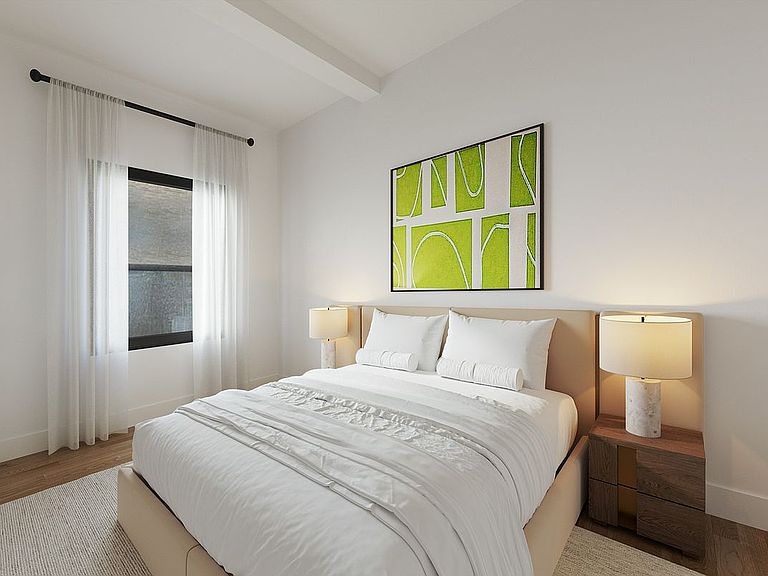
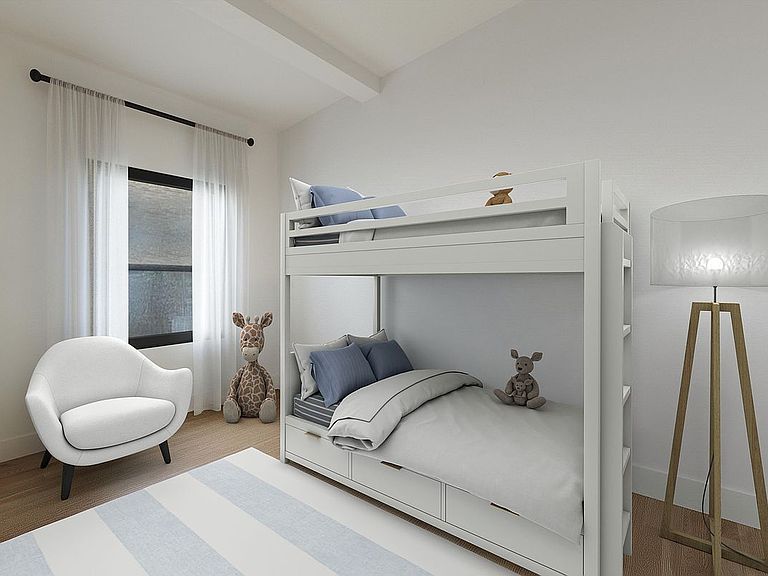
Pre-Approved Conversion Opportunity. An exceptional opportunity to convert the space to a two-bedroom apartment in one of the Upper East Side’s most desirable locations, situated on the corner of Madison Avenue and 85th Street. Both the Co-op board and the New York City Department of Buildings have approved the conversion, offering a clear and viable path to residential use. The approved residential layout reconfigures the unit into a highly desirable two-bedroom home featuring a spacious living and dining area with an open kitchen, two bedrooms, one bathroom, a washer/dryer, an entry foyer, and ample storage throughout. This ground-floor space features very high ceilings, central air conditioning, direct access to the street, and east, west, and north exposures. Please refer to the floor plan in the listing for the suggested layout. The current owners have recently obtained approvals from the Co-op board and Dept of Buildings Pre-Determination approval. The conversion approval plans were completed by architect Marta Satwin-Ramberg of Satwin Architect, P.C., who can also assist the new owners in obtaining final permits. The pictures were virtually staged to provide visual inspiration for the completed apartment. Whether retained as a professional office or transformed into a stylish residence, this property represents outstanding value in a premier Manhattan neighborhood. Located on a charming, tree-lined street in the heart of Carnegie Hill, the property is just one block from Central Park, and half a block from Equinox Fitness, Butterfield Market, Starbucks, and Le Pain Quotidien Café. You are minutes away from wonderful restaurants, cafés, and designer stores. Neighborhood cultural landmarks, including the Metropolitan Museum of Art and the Guggenheim Museum, are just a few blocks away. Convenient access to the 4, 5, 6, and N, Q, R subway lines ensures seamless connectivity. 38 East 85th Street is a pre-war Co-op built in 1925 by Schwartz & Gross. The building offers full-service amenities with a 24-hour doorman, porters, and a building manager. There is a well-equipped gym, a recreation room, and a bike room. Pets, washer/dryers, and up to 50% financing are allowed. Pieds-à-terre and subletting are not allowed. There is a 2% flip tax. A capital assessment of $358 per month is in effect through December 2026 and $597 per month through December 2027, for elevator modernization. A rare offering with low maintenance, flexibility, location, and upside. Not to be missed. Please contact us to schedule an appointment.
Getting Around
 Walker's Paradise
 Rider's Paradise
 Very Bikeable
Schools
Construction
Condition
- Year built: 1925
Type & Style
- Home type: Cooperative
- Property subType: Coop
Interior
Appliances
- Appliances included: Washer/Dryer
- Laundry features: Inside
Bedrooms & Bathrooms
- Bedrooms: 2
- Bathrooms: 1
- Full bathrooms: 1
Interior Area
- Total structure area: 0
Property
Details
- Special condition: Resale
Climate Risk is Financial Risk
Every home has a financial story beyond the listing price. Below, you’ll see the climate risks that could affect this property — and in Bills & Affordability, how those risks may influence repairs, insurance, utilities, and long-term value.
Biggest Threats for This Home
- Heat Wave

- Winter Weather

- Tsunami

How This Home’s Risks Compare
FEMA Declared Disasters in New York County and New York
Understanding the Costs
Financial advisors generally recommend spending no more than 30% of your gross household income on housing costs. In practice, many households stretch to 35% or beyond — especially in high-cost markets.
Estimated Costs Today
| Monthly | Annual | |
|---|---|---|
| Mortgage | $4,298 | $51,576 |
| Home Insurance * | $181 | $2,172 |
| Property Taxes | $502 | $6,024 |
| Electricity | $246 | $2,954 |
| Total | $5,227 | $62,724 |
Income You'd Need if You Spent...
New York FAIR Plan Programs



How Costs Could Change Over Time
Climate risk is quickly impacting all of the major home ownership costs. Adjust the growth rates and percentage of income spent on housing below to see how your housing costs could change over the next 10 years — and what income you'd need to keep up.
Comparing Against the Market
Price Per Sq Ft
vs Other Active Listings
Avg $/sqft
vs Homes Sold Last Month
Median $/sqft
Current Market Trends
Median Price Per Square Foot
The median price per square foot of homes sold in this area each month. Compare this to this listing's price per square foot to gauge whether the home is priced in line with recent sales.
Historicals for This Listing
Zestimate History ($/sqft)
Price History
| Date | Event | Price |
|---|---|---|
| 2026-04-14 | Price change | $850,000 |
| 2026-02-05 | Price change | $950,000 |
| 2024-09-27 | Listed for sale | $850,000 |
| 2024-09-04 | Listing removed | $890,000 |
| 2023-10-12 | Price change | $890,000 |
| 2023-03-25 | Listed for sale | $995,000 |
| 2023-02-24 | Listing removed | -- |
| 2022-08-30 | Listed for sale | $995,000 |
 View on Zillow