


1819 Moscatel Ln, Rockwall, TX, 75032
About This Home
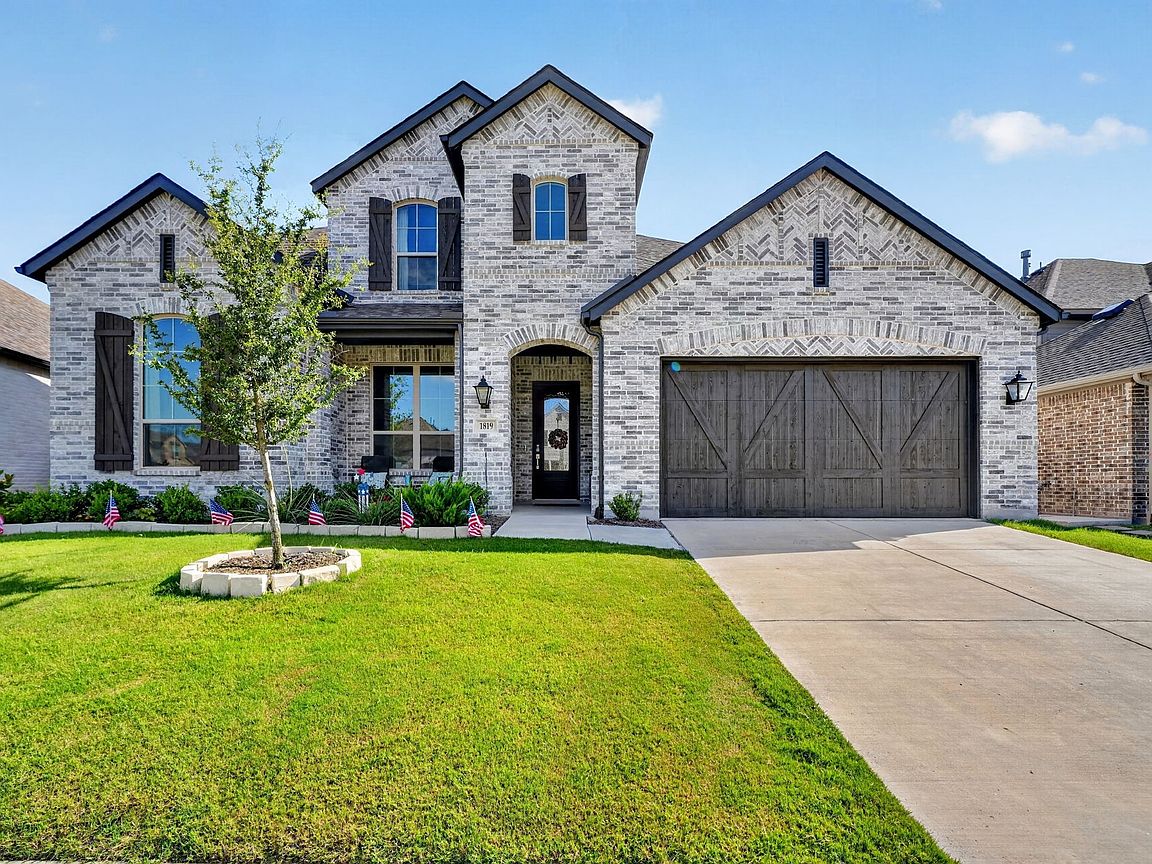
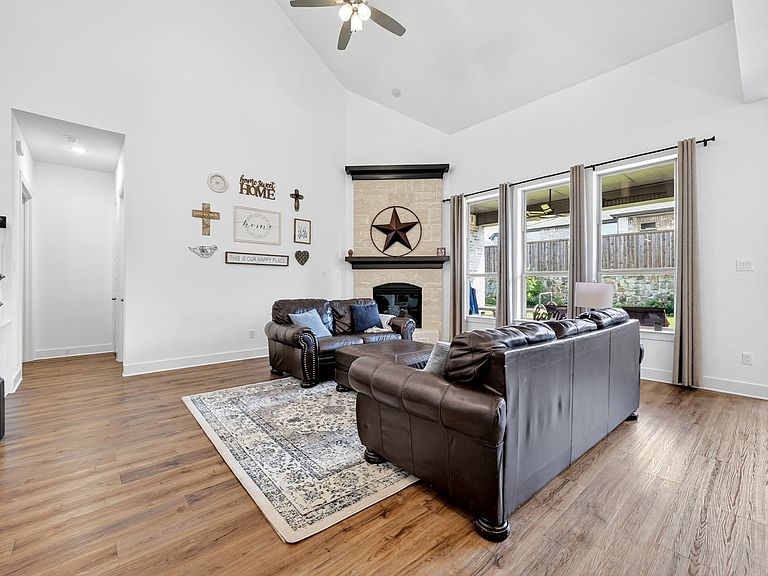
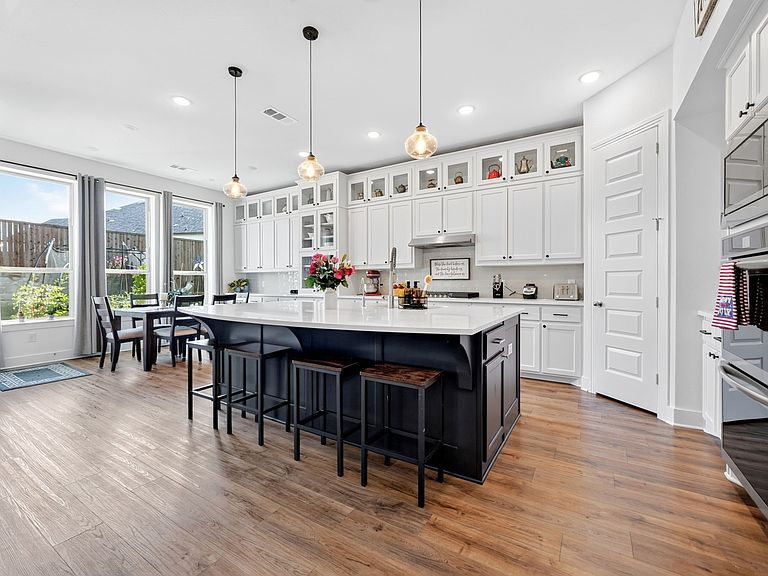
Welcome to this stunning Highland Home in the highly sought-after Sonoma Verde community! Offering 3,790 square feet of thoughtfully designed living space, this exceptional home features 5 spacious bedrooms, 4 full bathrooms, a private office and a dedicated media room perfect for today's lifestyle. The open-concept floor plan is bright and inviting, with soaring ceilings and abundant natural light. The gourmet kitchen is a true centerpiece, showcasing extended cabinetry, a beautiful glass-front display cabinet, generous counter space, and seamless flow into the living and dining areas ideal for entertaining. A recently added bedroom provides even more flexibility for guests or multigenerational living. Upstairs, you'll find an exceptionally large bedroom with its own private en-suite bath, offering an ideal second primary suite or private guest retreat. Movie nights will never be the same in the impressive media room, complete with a cinema projection screen for the ultimate home theater experience. Step outside to the covered back patio overlooking a beautifully landscaped backyard, creating the perfect setting for morning coffee, outdoor dining, or relaxing evenings. Throughout the home, you'll appreciate the abundance of closet space and storage, making organization effortless. This meticulously maintained home offers the perfect blend of space, comfort, and thoughtful upgrades in one of Sonoma Verde's most desirable neighborhoods. Don't miss your opportunity to make this exceptional home yours!
Getting Around
 Car-Dependent
 Very Limited Transit
 Somewhat Bikeable
Schools
Construction
Condition
- Property condition: Resale
- Year built: 2022
Materials
- Foundation: Slab
- Roof: Shingle
- Construction materials: Brick
Type & Style
- Home type: SingleFamily
- Architectural style: Detached
- Property subType: Single Family Residence
Interior
Appliances
- Appliances included: Double Oven,Dishwasher,Gas Cooktop,Microwave,Tankless Water Heater
- Laundry features: Washer Hookup,Dryer Hookup,Laundry in Utility Room
Bedroom
- Level: First
- Dimensions: 15 x 15
Bedroom
- Level: Second
- Dimensions: 13 x 8
Bedroom
- Level: Second
- Dimensions: 20 x 14
Bedroom
- Level: Second
- Dimensions: 15 x 10
Bedrooms & Bathrooms
- Bedrooms: 5
- Bathrooms: 4
- Full bathrooms: 4
Bonus Room
- Level: First
- Dimensions: 5 x 7
Bonus Room
- Level: First
- Dimensions: 10 x 15
Dining Room
- Level: First
- Dimensions: 13 x 9
Exercise Room
- Level: First
- Dimensions: 10 x 12
Features
- Built-in Features,Chandelier,Decorative/Designer Lighting Fixtures,Double Vanity,Eat-in Kitchen,Kitchen Island,Multiple Master Suites,Open Floorplan,Other,Pantry,Vaulted Ceiling(s),Natural Woodwork,Walk-In Closet(s),Wired for Sound
- Flooring: Carpet,Luxury Vinyl Plank,Tile
- Number of fireplaces: 1
- Fireplace features: Electric,Living Room,Stone
- Fireplace: Yes
Heating & Cooling
- Heating features: Central,Fireplace(s)
- Cooling features: Central Air,Ceiling Fan(s),ENERGY STAR Qualified Equipment
Interior Area
- Total interior livable area: 3,790 sqft
Kitchen
- Features: Built-in Features,Eat-in Kitchen,Kitchen Island,Stone Counters,Walk-In Pantry
- Level: First
- Dimensions: 13 x 16
Laundry
- Level: First
- Dimensions: 5 x 7
Living Room
- Features: Ceiling Fan(s),Fireplace
- Level: First
- Dimensions: 16 x 35
Loft
- Level: Second
- Dimensions: 14 x 21
Master Bathroom
- Features: Built-in Features,En Suite Bathroom,Garden Tub/Roman Tub,Stone Counters
- Level: First
- Dimensions: 13 x 8
Master Bedroom
- Features: En Suite Bathroom,Garden Tub/Roman Tub,Separate Shower,Walk-In Closet(s)
- Level: First
- Dimensions: 17 x 15
Other
- Level: First
- Dimensions: 6 x 8
Other
- Level: Second
- Dimensions: 5 x 8
Other
- Level: Second
- Dimensions: 5 x 7
Property
Details
- Parcel number: 000000112311
- Exclusions: Personal Property
Features
- Levels: Two
- Stories: 2
- Pool features: None,Community
- Patio & porch: Rear Porch,Covered,Front Porch
- Exterior features: Rain Gutters
- Fencing: Back Yard,Fenced,Wood
- Residential vegetation: Grassed
Lot
- Lot size: 7,710 sqft
- Features: Back Yard,Lawn,Landscaped,Subdivision
Parking
- Total spaces: 3
- Parking features: Door-Single,Driveway,Garage Faces Front,Garage,Garage Door Opener
- Has garage: Yes
- Attached garage spaces: 3
- Covered spaces: 3