




3300 E Martin Luther King Jr Blvd #B, Austin, TX, 78721
About This Home
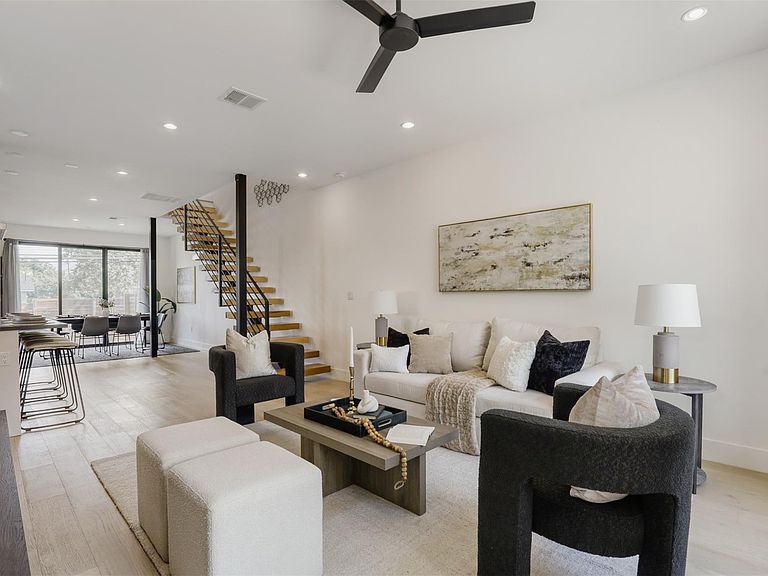
Up to 1% lender credit from preferred lender - put it toward buying down your rate or closing costs! This rare 2022-built East Austin townhome features 3 beds, 2.5 baths, and 2,193 sq ft of living space with a detached two-car garage. White oak hardwood floors run throughout, alongside a floating staircase and a chef's kitchen with grey quartz counters and KitchenAid stainless appliances. The third-floor primary suite offers vaulted ceilings and a spa-style bath with soaking tub and oversized walk-in shower. An additional flex room space provides versatility for a home office, gym, or extended closet and dressing room. 2 additional bedrooms offer plenty of additional space. Fully fenced backyard for entertaining. Minutes to East Austin spots and Mueller, with easy access to Downtown. *All Buyers and Buyer Agents to verify property information and complete all due diligence. Information provided is deemed reliable, but is not guaranteed and should be independently verified.*
Getting Around
 Somewhat Walkable
 Good Transit
 Very Bikeable
Schools
Construction
Condition
- Property condition: Resale
- Year built: 2022
Materials
- Foundation: Slab
- Roof: Shingle
Other
- Builder name: Skybox Homes
Type & Style
- Home type: Condo
- Property subType: Condominium
Interior
Appliances
- Appliances included: Dishwasher,Disposal,Gas Cooktop,Free-Standing Gas Oven,RNGHD,Stainless Steel Appliance(s),Gas Water Heater,Wine Refrigerator
Bedrooms & Bathrooms
- Bedrooms: 3
- Bathrooms: 3
- Full bathrooms: 2
- 1/2 bathrooms: 1
Features
- Ceiling Fan(s),High Ceilings,Quartz Counters,Eat-in Kitchen,Interior Steps,Kitchen Island,Recessed Lighting,Smart Thermostat,Soaking Tub,Washer Hookup
- Window features: None
- Flooring: Tile,Wood
Heating & Cooling
- Heating features: Central,Natural Gas
- Cooling features: Ceiling Fan(s),Central Air
Interior Area
- Total interior livable area: 2,193 sqft
Property
Accessibility
- Accessibility features: None
Details
- Parcel number: 02121530030000
- Attached to another structure: Yes
- Special condition: Standard
Features
- Levels: Three Or More
- Stories: 3
- Pool features: None
- Patio & porch: None
- Exterior features: Gutters Full
- Fencing: Full, Wood
- Has view: Yes
- View description: None
- Waterfront features: None
Lot
- Lot size: 4,395 sqft
- Features: Landscaped,Sprinkler - In-ground
Parking
- Total spaces: 2
- Parking features: Concrete,Detached,Door-Single,Garage,Garage Faces Rear,Shared Driveway
- Has garage: Yes
- Attached garage spaces: 2
- Covered spaces: 2