



159 Fireside Rd, Austin, TX, 78737
About This Home
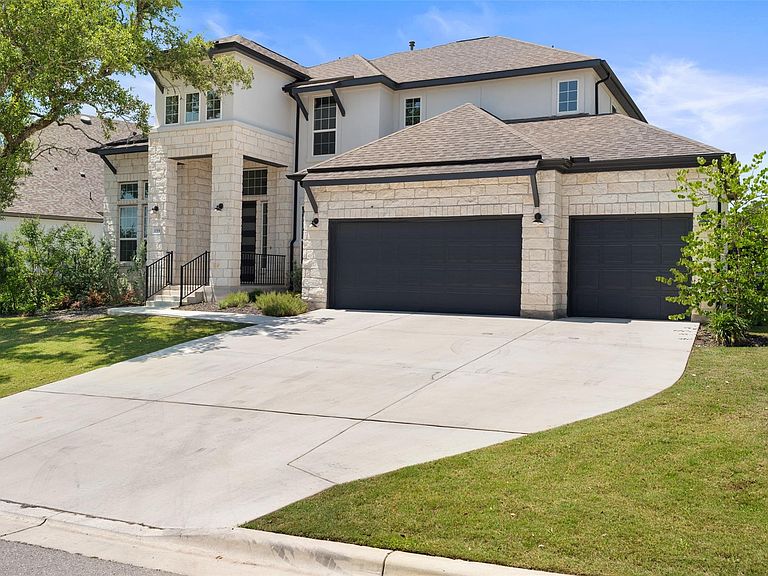
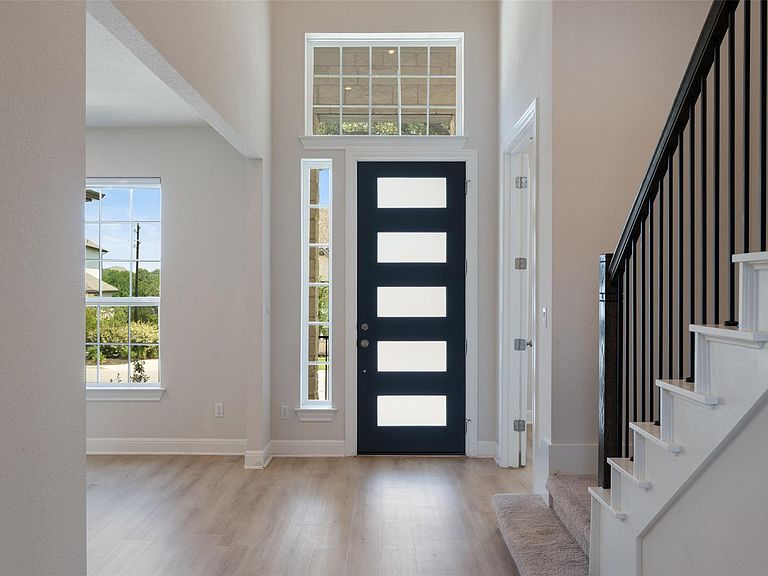
A magnificent 5-bedroom home in the highly sought-after community of Parten Ranch. Built in 2022 and zoned to highly rated Dripping Springs ISD, 159 Fireside is located 10 minutes away from the upcoming Driftwood Springs High School, and it is situated on a Cul-de-sac street for a unique blend of peace and serenity. The impressive curb appeal is enhanced by an oversized front yard and 3-car garage. Inside, a dedicated office with French doors provides the perfect blend of privacy and efficiency. Soaring ceilings bathe the main living area with natural light. The focal point is the upgraded fireplace surrounded by a dramatic accent wall. The upgraded kitchen features a built-in wine rack, stainless steel appliances, and an oversized island. Enter the primary suite to discover a luxurious spa-like private bathroom with soaking tub and shower, dual vanity sinks, and a huge walk-in closet. A secondary suite with its own en-suite bathroom is also located on the main level, providing an excellent multi-generational or guest retreat. The laundry room has been upgraded with quartz countertops, utility sink and beautiful cabinetry. Three more bedrooms are located on the second level, one with its own private en-suite, and two with a Jack-and Jill style bathroom. Designed for entertainment and privacy, a dedicated media room wired for sound is ready for endless movie nights, and a generous game area provides plenty of room for entertainment. Full glass sliding doors provide access to the covered patio that features a built-in gas connection. A private backyard backing to green space is the perfect spot for many relaxing evenings, while the dual level configuration presents plenty of possibilities to customize the yard for entertainment, relaxation, or both. Fitted with beautiful, modern finishes throughout, and within walking distance of the community pool, miles of trails, and amenity center, 159 Fireside Road is the perfect family haven.
Getting Around
 Car-Dependent
 No Nearby Transit
 Somewhat Bikeable
Schools
Construction
Condition
- Property condition: Resale
- Year built: 2022
Materials
- Foundation: Slab
- Roof: Composition
Other
- Builder name: Taylor Morrison
Type & Style
- Home type: SingleFamily
- Property subType: Single Family Residence
Interior
Appliances
- Appliances included: Built-In Oven(s),Gas Cooktop,Microwave,Refrigerator,Vented Exhaust Fan,Tankless Water Heater
Bedrooms & Bathrooms
- Bedrooms: 5
- Bathrooms: 5
- Full bathrooms: 4
- 1/2 bathrooms: 1
- Main level bedrooms: 2
Features
- High Ceilings,French Doors,Kitchen Island,Open Floorplan,Primary Bedroom on Main,Walk-In Closet(s),Wired for Sound
- Window features: Double Pane Windows
- Flooring: Carpet,Vinyl
- Number of fireplaces: 1
- Fireplace features: Gas
Heating & Cooling
- Heating features: Central
- Cooling features: Attic Fan,Central Air
Interior Area
- Total interior livable area: 3,541 sqft
Property
Accessibility
- Accessibility features: See Remarks
Details
- Parcel number: 116386000A032004
- Special condition: Standard
Features
- Levels: Two
- Stories: 2
- Pool features: None
- Patio & porch: Covered
- Exterior features: Gutters Full
- Fencing: Back Yard
- Has view: Yes
- View description: None
- Waterfront features: None
Lot
- Lot size: 0.31 Acres
- Features: Back to Park/Greenbelt,Back Yard,Sprinkler - In-ground
Parking
- Total spaces: 3
- Parking features: Attached,Garage,Garage Door Opener
- Has garage: Yes
- Attached garage spaces: 3
- Covered spaces: 3
Climate Risk is Financial Risk
Every home has a financial story beyond the listing price. Below, you’ll see the climate risks that could affect this property — and in Bills & Affordability, how those risks may influence repairs, insurance, utilities, and long-term value.
Biggest Threats for This Home
- Tornado

- Hail

- Heat Wave

- Inland Flooding

- Lightning

- Strong Wind

- Winter Weather

- Cold Wave

- Wildfire

How This Home’s Risks Compare
FEMA Declared Disasters Across Texas Counties
Understanding the Costs
Financial advisors generally recommend spending no more than 30% of your gross household income on housing costs. In practice, many households stretch to 35% or beyond — especially in high-cost markets.
Estimated Costs Today
| Monthly | Annual | |
|---|---|---|
| Mortgage | $4,449 | $53,388 |
| Home Insurance * | $274 | $3,288 |
| Property Taxes | $1,781 | $21,372 |
| Electricity | $388 | $4,665 |
| Total | $6,892 | $82,704 |
Income You'd Need if You Spent...
Texas FAIR Plan Programs
How Costs Could Change Over Time
Climate risk is quickly impacting all of the major home ownership costs. Adjust the growth rates and percentage of income spent on housing below to see how your housing costs could change over the next 10 years — and what income you'd need to keep up.
Comparing Against the Market
Price Per Sq Ft
vs Other Active Listings
Avg $/sqft
vs Homes Sold Last Month
Median $/sqft
Current Market Trends
Median Price Per Square Foot
The median price per square foot of homes sold in this area each month. Compare this to this listing's price per square foot to gauge whether the home is priced in line with recent sales.
Historicals for This Listing
Zestimate History ($/sqft)
Price History
| Date | Event | Price |
|---|---|---|
| 2026-07-06 | Listed for sale | $880,000 |
| 2025-11-17 | Listing removed | $849,777 |
| 2025-09-25 | Listed for sale | $849,777 |
| 2025-09-02 | Listing removed | $889,777 |
| 2025-08-20 | Price change | $889,777 |
| 2025-07-29 | Price change | $895,777 |
| 2025-07-02 | Price change | $899,777 |
| 2025-06-04 | Listed for sale | $924,777 |
| 2022-10-12 | Listing removed | -- |
| 2022-09-28 | Price change | $4,500 |
| 2022-09-12 | Price change | $4,750 |
| 2022-08-29 | Listed for rent | $4,900 |
 View on Zillow