


220 Moon Beam Path, Abilene, TX, 79602
About This Home
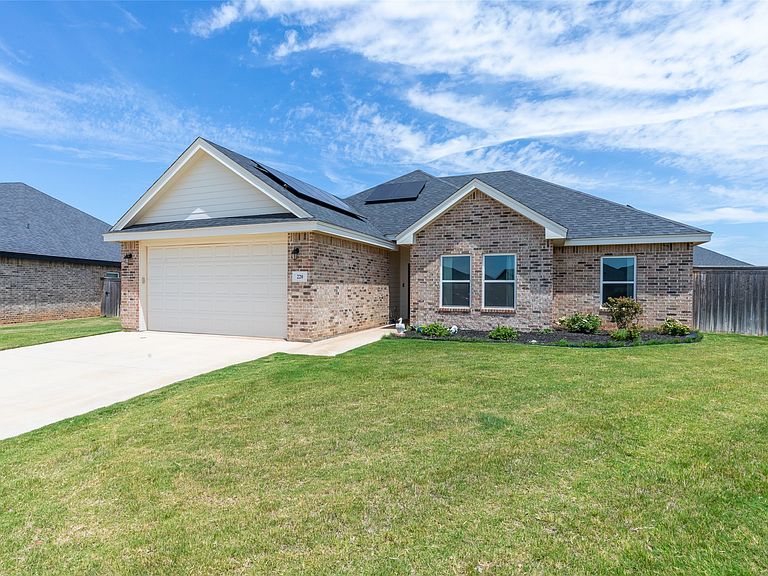
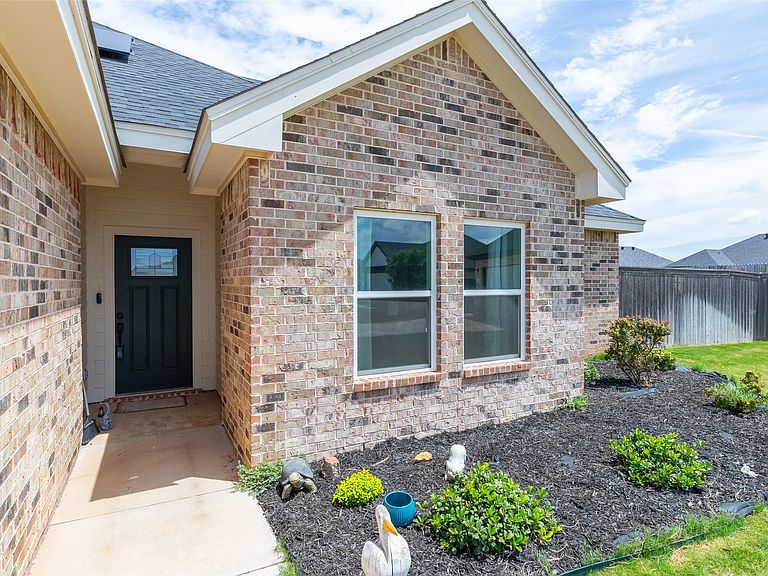
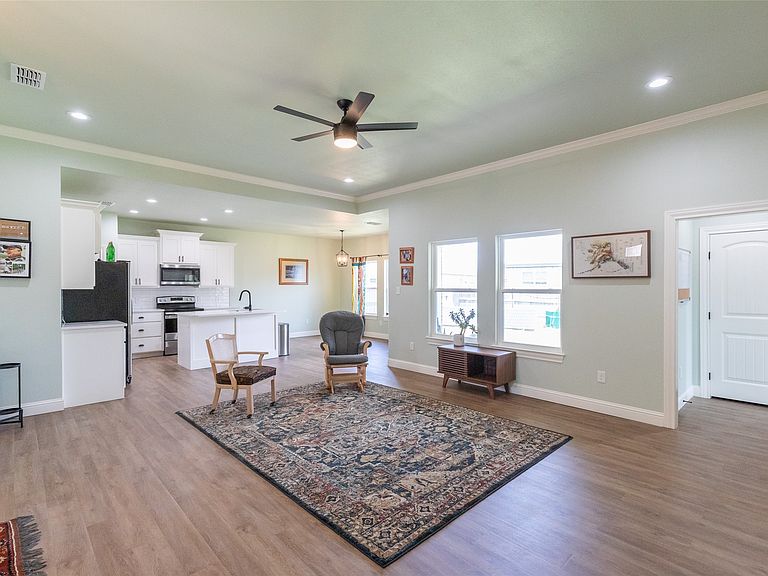
Welcome home to this beautifully designed 3-bedroom, 2-bath home. Featuring a spacious two-car garage and an open layout this home perfectly blends style, comfort, and functionality. The spacious primary suite is complete with a luxurious ensuite bath featuring a double vanity and a generous walk-in closet. Throughout the home, you'll find elegant quartz countertops, custom cabinetry, abundant storage, and quality finishes that add both beauty and practicality. Step outside to the covered patio to enjoy your morning coffee, weekend barbecues, or relaxing evenings. The fully fenced backyard has plenty of room for kids, pets, gardening, or entertaining with it's oversized cul-de-sac lot. This home is the perfect place to create lasting memories. PLUS: Free solar panels with no liens will transfer directly to the new owner for instant utility savings!
Getting Around
 Car-Dependent
 Very Limited Transit
 Somewhat Bikeable
Schools
Construction
Condition
- Year built: 2022
Materials
- Foundation: Slab
- Roof: Shingle
- Construction materials: Brick
Type & Style
- Home type: SingleFamily
- Architectural style: Traditional,Detached
- Property subType: Single Family Residence
Interior
Appliances
- Appliances included: Dishwasher,Electric Range,Electric Water Heater,Disposal
Bedrooms & Bathrooms
- Bedrooms: 3
- Bathrooms: 2
- Full bathrooms: 2
Features
- Eat-in Kitchen,High Speed Internet,Kitchen Island,Open Floorplan,Cable TV,Walk-In Closet(s)
- Flooring: Carpet,Luxury Vinyl Plank
Heating & Cooling
- Heating features: Central,Electric
- Cooling features: Central Air,Ceiling Fan(s),Electric
Interior Area
- Total interior livable area: 1,606 sqft
Living Room
- Level: First
- Dimensions: 19 x 17
Master Bedroom
- Features: Ceiling Fan(s)
- Level: First
- Dimensions: 13 x 15
Property
Details
- Parcel number: 1084115
Features
- Levels: One
- Stories: 1
- Pool features: None
- Patio & porch: Covered
Lot
- Lot size: 10,193 sqft
Parking
- Total spaces: 2
- Parking features: Driveway,Garage
- Has garage: Yes
- Attached garage spaces: 2
- Covered spaces: 2