


247 Honey Hill Way, Blythewood, SC, 29016
About This Home
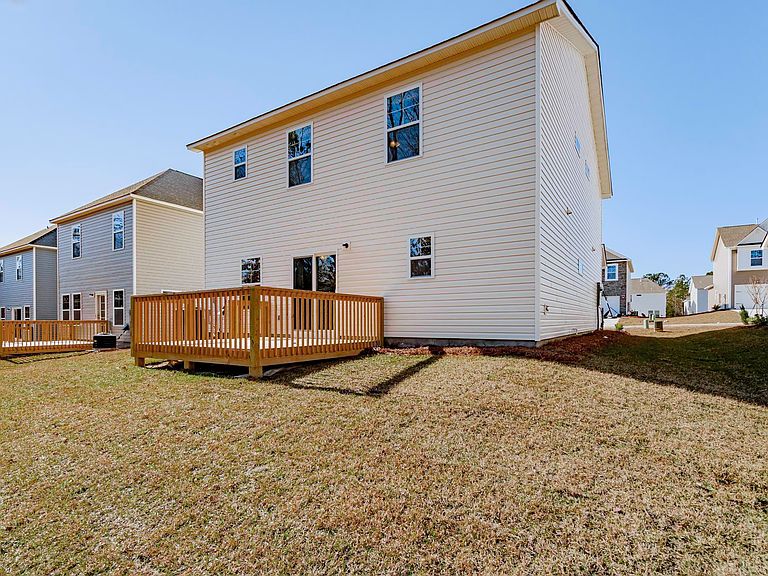
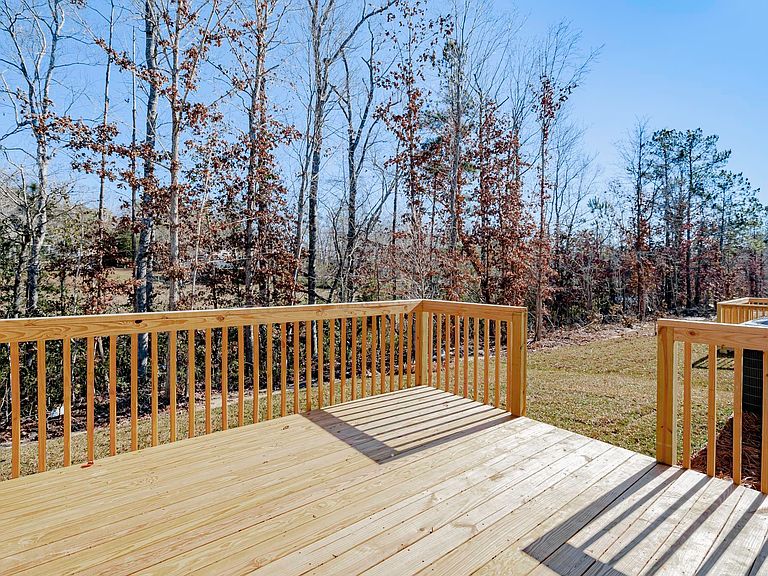
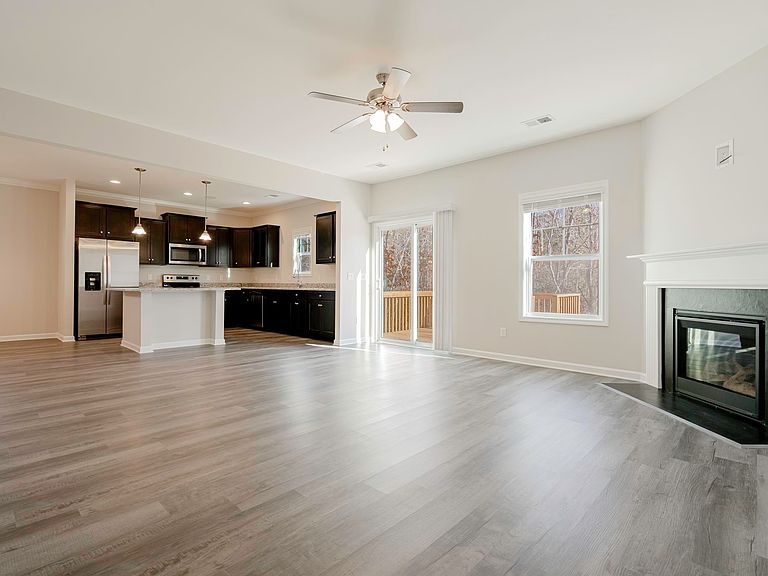
Investor special or ideal family home — this Bentcreek floor plan is currently tenant occupied, making it a fantastic opportunity for investors or future homeowners alike. Contact us for rental details and lease information. This spacious 4-bedroom, 3-bath home with an office or optional 5th bedroom on the main level offers 2,225 square feet of thoughtfully designed living space with an open-concept layout and modern finishes throughout. The main level features nine-foot ceilings, a bright living room, dining area, and a stylish kitchen complete with a large island, granite countertops, Shaker-style cabinetry, upgraded plumbing fixtures, and a gas fireplace that adds warmth and character to the space. The office or optional 5th bedroom is conveniently located beside a full bath, creating the perfect setup for guests or a private workspace. Upstairs, the oversized owner’s suite features a vaulted ceiling, dual closets including a spacious walk-in closet, double vanities, a separate shower, relaxing garden tub, and private water closet. The second level also includes a generous loft area, three additional bedrooms, and another full bath, providing plenty of room for family or entertaining. Additional upgrades include luxury vinyl plank flooring throughout the foyer, kitchen, dining area, living room, bathrooms, and laundry room, along with laundry room cabinetry and a smart home automation system that allows you to control security, lighting, and temperature from your smartphone. Energy-efficient features such as LOW-E windows, R-50 attic insulation, a gas tankless water heater, HERS testing, and NAHB Chips Certification help provide comfort and efficiency year-round. The home also includes front and back yard irrigation, garage door opener, and durable architectural shingles. * These are stock photos from the original listing * Disclaimer: CMLS has not reviewed and, therefore, does not endorse vendors who may appear in listings.
Getting Around
 Car-Dependent
 Very Limited Transit
 Somewhat Bikeable
Schools
Construction
Condition
- Year built: 2022
Materials
- Foundation: Slab
- Construction materials: Vinyl
Type & Style
- Home type: SingleFamily
- Architectural style: Traditional
- Property subType: Single Family Residence
Interior
Appliances
- Appliances included: Free-Standing Range,Dishwasher,Disposal,Microwave Above Stove,Refrigerator,Tankless Water Heater
- Laundry features: Laundry Closet,Electric,Heated Space
Bedroom2
- Features: Bath-Shared,Closet-Private
- Level: Second
Bedroom3
- Features: Bath-Private,Bath-Shared
- Level: Second
Bedroom4
- Features: Bath-Private,Bath-Shared
- Level: Second
Bedroom5
- Features: Bath-Private,Bath-Shared
- Level: Main
Bedrooms & Bathrooms
- Bedrooms: 5
- Bathrooms: 3
- Full bathrooms: 3
- Main level bathrooms: 1
Features
- Flooring: Luxury Vinyl,Carpet
- Number of fireplaces: 1
- Fireplace features: Gas Log-Natural
- Fireplace: Yes
Heating & Cooling
- Heating features: Gas 1st Lvl,Gas 2nd Lvl,Split System
- Cooling features: Split System
Interior Area
- Total structure area: 2,225
- Total interior livable area: 2,225 sqft
Kitchen
- Features: Kitchen Island,Pantry,Granite Counters,Cabinets-Stained,Recessed Lighting
- Level: Main
Living Room
- Features: Fireplace,Ceiling Fan
- Level: Main
Master Bedroom
- Features: Double Vanity,Tub-Garden,Bath-Private,Separate Shower,Walk-In Closet(s),Vaulted Ceiling(s),Ceiling Fan(s),Separate Water Closet
- Level: Second
Property
Details
- Parcel number: 178020407
Features
- Stories: 2
- Patio & porch: Deck
- Fencing: None
Lot
- Lot size: 5,662 sqft
- Features: Sprinkler
Parking
- Total spaces: 2
- Parking features: Garage - Attached
- Has garage: Yes
- Attached garage spaces: 2
- Covered spaces: 2