


9205 Bellflower St, Beaumont, TX, 77713
4beds
4baths
2,824sqft
$409,000
$145price/sqft
$3,501/moest. monthly cost
$140,040/yrincome needed
About This Home
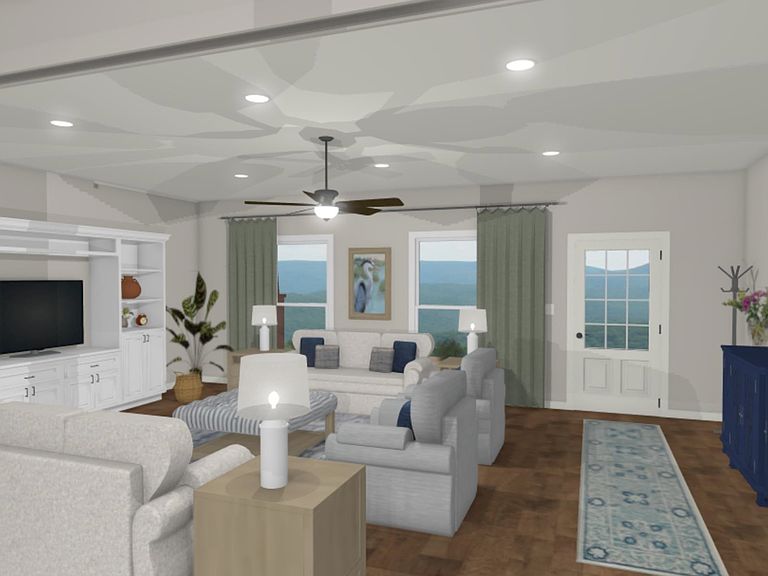
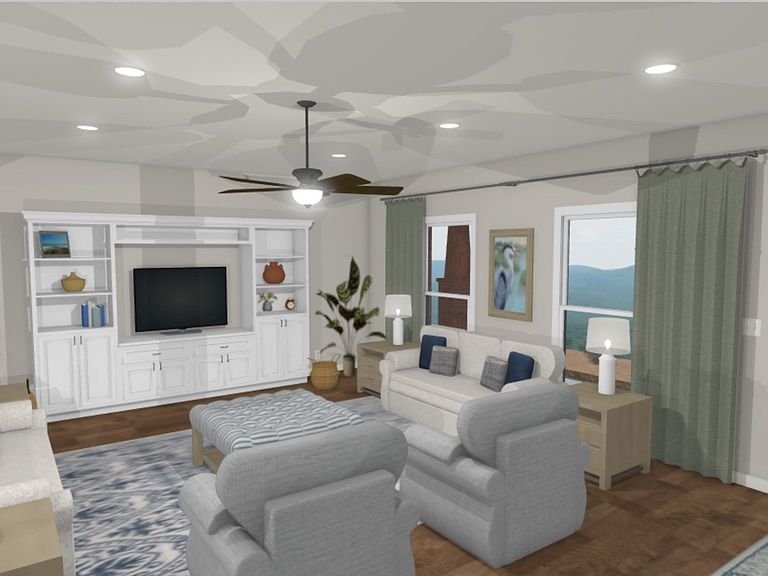
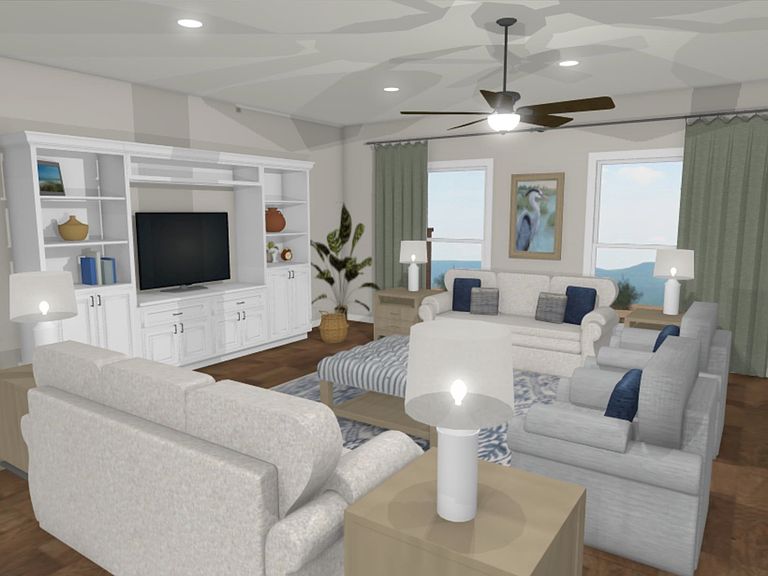
4 Bed | 3.5 Bath | 2 Car Garage in The Meadows, Beaumont TX Beautiful open-concept home by American Builders on Bellflower, just minutes from Beaumont shopping, dining, and conveniences. Designer finishes by The Designing Arena include hardwood floors, gas cooktop, custom cabinetry, stylish backsplash, and oversized island seating. Spacious primary suite with spa-inspired bath and large walk-in closet. Hidden pantry, oversized laundry room, mud hall, and half bath add everyday function. Upstairs 4th bedroom features a private full bath—perfect for guests or flex space. Relax outdoors on the covered patio.
Getting Around
0
 Car-Dependent
0
 Very Limited Transit
47
 Somewhat Bikeable
Schools
3/10
2/10
3/10
Construction
Condition
- Property condition: 5 Yrs. and Under
Materials
- Foundation: Slab
- Roof: Arch. Comp. Shingle
- Construction materials: Brick Veneer,Frame
Type & Style
- Home type: SingleFamily
- Property subType: Single Family Residence
Interior
Appliances
- Appliances included: Dishwasher,Free-Standing Range,Gas Range,Microwave
- Laundry features: Wash/Dry Connection
Bedroom2
- Area: 123.21
Bedroom3
- Area: 123.21
Bedroom4
- Area: 352.44
Bedrooms & Bathrooms
- Bedrooms: 4
- Bathrooms: 4
- Full bathrooms: 3
- 1/2 bathrooms: 1
Dining Room
- Features: Breakfast Room
Features
- Ceiling Fan(s),Primary Bdrm Down,Sheetrock,Split Bdrm Plan,Breakfast Bar,Kitchen Island
- Flooring: Carpet,Tile,Wood
Heating & Cooling
- Heating features: Central Electric
- Cooling features: Central Electric
Interior Area
- Total structure area: 2,824
- Total interior livable area: 2,824 sqft
Kitchen
- Area: 258.57
Living Room
- Features: Living Room
- Area: 401.85
Master Bathroom
- Features: Double Sink,Garden Tub,Sep. Shower
Master Bedroom
- Area: 239.54
Property
Details
- Parcel number: 04374000000330000000
- Special condition: Standard
Features
- Stories: 1
- Patio & porch: Covered
- Fencing: Wood Privacy
- Living area range: 2000 - 2499
Lot
- Lot size: 9,147 sqft
- Features: Cul-De-Sac
Parking
- Total spaces: 2
- Parking features: Attached
- Has garage: Yes
- Attached garage spaces: 2
- Covered spaces: 2