



410 Arcanum Ln, New Market, AL, 35761
5beds
5baths
3,600sqft
$365,000
$101price/sqft
$2,635/moest. monthly cost
$105,400/yrincome needed
About This Home
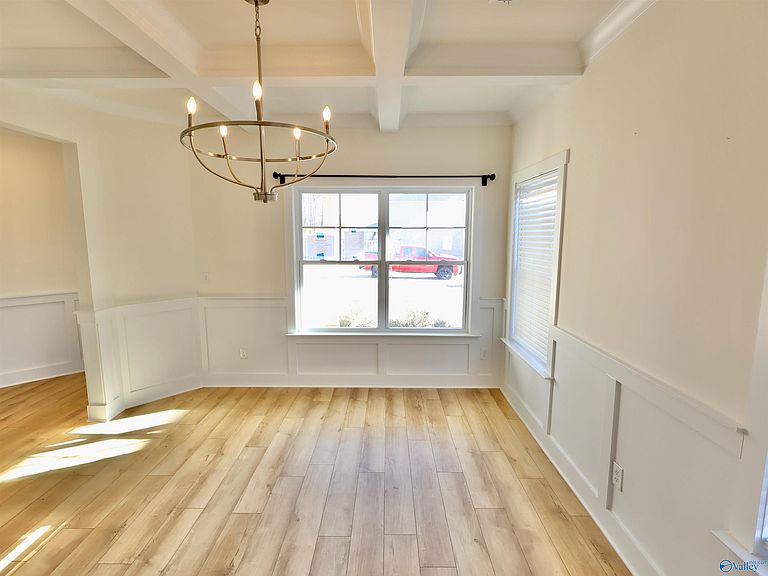
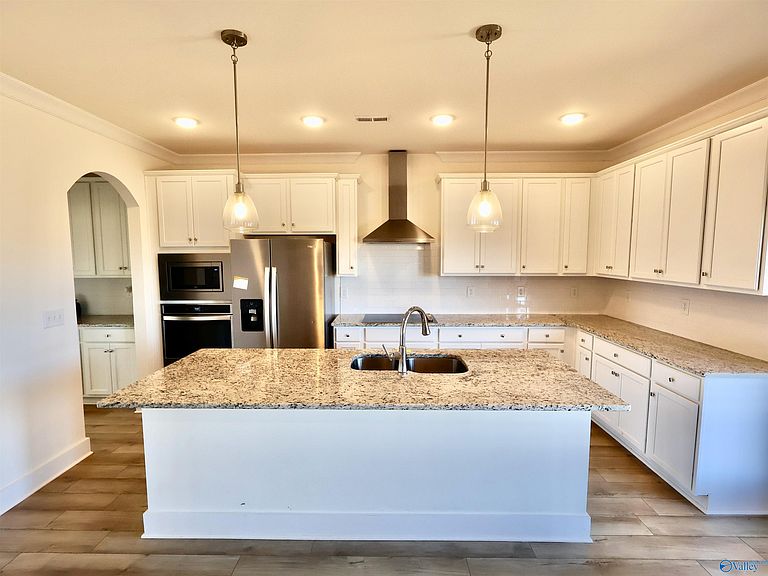
This like new stately 2 story home is privately tucked away at the end of the street just a short walk away from the school! Inside, you'll love the open floor plan with plenty of room to entertain and relax. Separate living and dining areas flow seamlessly downstairs. There is a guest bath downstairs, too, with a full bath. Upstairs, the huge owners' suite includes a glamour bath. 2 more upstairs bedrooms share a nice jack and jill bath, and the other upstairs bedroom has a bath right outside in the hall. Outside, the covered back porch has a fireplace, making it the ideal spot for conversation and watching the weather. Call today for your private tour.
Getting Around
15
 Car-Dependent
0
 Very Limited Transit
25
 Somewhat Bikeable
Schools
9/10
5/10
8/10
Construction
Condition
- Year built: 2022
Materials
- Foundation: Slab
Type & Style
- Home type: SingleFamily
- Property subType: Single Family Residence
Interior
Bathroom1
- Features: Walk-In Closet(s)
- Level: Second
- Area: 168
Bedroom2
- Features: Ceiling Fan(s),Carpet,Walk-In Closet(s)
- Level: First
- Area: 168
Bedroom3
- Features: Carpet,Walk-In Closet(s)
- Level: Second
- Area: 176
Bedroom4
- Features: Carpet,Walk-In Closet(s)
- Level: Second
- Area: 224
Bedroom5
- Features: Carpet,Walk-In Closet(s)
- Level: Second
- Area: 165
Bedrooms & Bathrooms
- Bedrooms: 5
- Bathrooms: 5
- Full bathrooms: 4
- 1/2 bathrooms: 1
Dining Room
- Features: Smooth Ceiling
- Level: First
- Area: 169
Family Room
- Features: Fireplace,Smooth Ceiling,LVP
- Level: First
- Area: 304
Features
- Number of fireplaces: 2
- Fireplace features: Two
- Fireplace: Yes
Heating & Cooling
- Heating features: Central 2
- Cooling features: Central 2
Interior Area
- Total interior livable area: 3,600 sqft
Kitchen
- Features: Granite Counters,Kitchen Island,Pantry,Smooth Ceiling
- Level: First
- Area: 208
Laundry Room
- Features: Smooth Ceiling
- Level: First
- Area: 60
Loft
- Features: Carpet
- Level: Second
- Area: 169
Master Bedroom
- Features: Ceiling Fan(s),Carpet
- Level: Second
- Area: 384
Property
Details
- Parcel number: 0308330000061.050
- Special condition: In Foreclosure
Features
- Levels: Two
- Stories: 2
- Patio & porch: Covered Porch
Lot
- Lot size: 10,360 sqft
- Lot size dimensions: 74 x 140
Parking
- Parking features: Garage-Three Car