



516 Hayden Dr, Waterloo, IL, 62298
About This Home
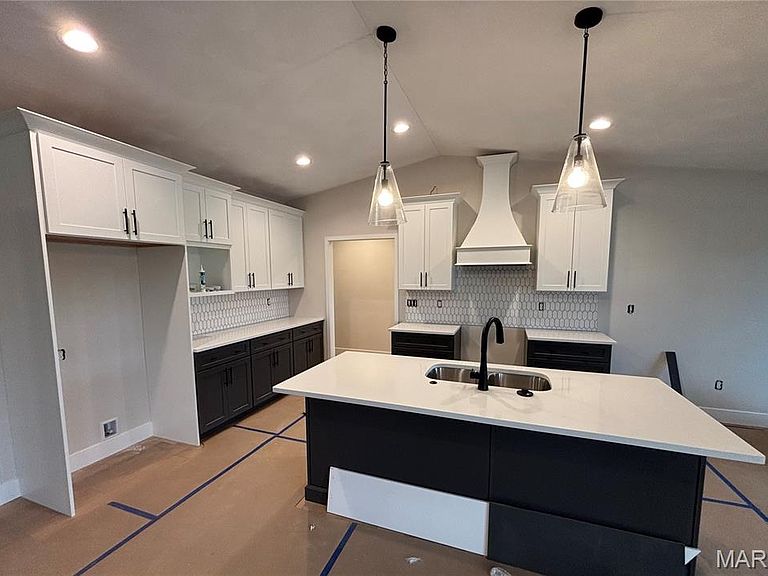
Experience contemporary living at its finest in this stunning new construction home, thoughtfully designed with clean architectural lines, soaring ceilings, and an open-concept floor plan by D&F Home Builders. Flooded with natural light, the spacious living areas seamlessly connect to a designer kitchen featuring premium finishes, custom cabinetry, quartz countertops, and state-of-the-art appliances. The luxurious primary suite offers a spa-inspired bath and generous walk-in closet, while additional bedrooms provide comfort and flexibility for family, guests, or a home office. Evenings can be spent on a 12x12 no maintenance composite deck for your enjoyment. Built with quality craftsmanship and energy-efficient features throughout, this exceptional residence combines modern elegance, functionality, and comfort in a highly desirable location. Your new home is close to everything you need or want in town. Multiple shopping and eating establishments for you to enjoy.
Getting Around
 Car-Dependent
 Very Limited Transit
 Somewhat Bikeable
Schools
Construction
Condition
- New construction: Yes
Materials
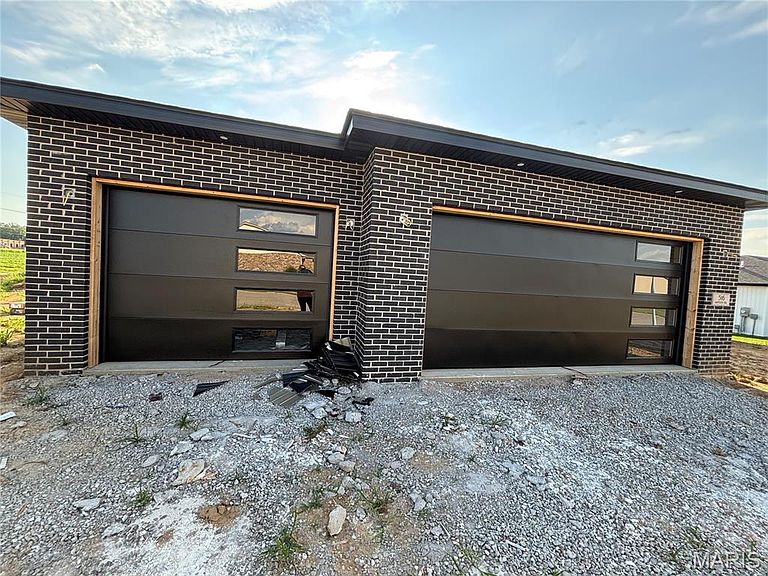
- Construction materials: Brick
Other
- Builder name: D&F Home Builders
Type & Style
- Home type: SingleFamily
- Architectural style: Contemporary
- Property subType: Single Family Residence
Interior
Basement
- Has basement: Yes
- Basement: Concrete
Bathroom2
- Level: Main
- Area: 64
- Dimensions: 8x8
Bedroom2
- Features: Floor Covering: Carpeting
- Level: Main
- Area: 132
- Dimensions: 12x11
Bedroom3
- Features: Floor Covering: Carpeting
- Level: Main
- Area: 132
- Dimensions: 12x11
Bedrooms & Bathrooms
- Bedrooms: 3
- Bathrooms: 2
- Full bathrooms: 2
- Main level bathrooms: 2
- Main level bedrooms: 3
Family Room
- Features: Floor Covering: Luxury Vinyl Plank
- Level: Main
- Area: 357
- Dimensions: 21x17
Features
- Number of fireplaces: 1
- Fireplace features: Family Room
- Fireplace: Yes
- Finished area above ground: 1,782
Heating & Cooling
- Heating features: Forced Air
- Cooling features: Central Air
Interior Area
- Total interior livable area: 1,782 sqft
Kitchen
- Features: Floor Covering: Luxury Vinyl Plank
- Level: Main
- Area: 195
- Dimensions: 15x13
Laundry
- Level: Main
- Area: 56
- Dimensions: 8x7
Primary Bathroom
- Level: Main
- Area: 110
- Dimensions: 11x10
Primary Bedroom
- Features: Floor Covering: Carpeting
- Level: Main
- Area: 182
- Dimensions: 14x13
Property
Details
- Parcel number: 0819301003000
- Special condition: Standard
Features
- Levels: One
Lot
- Lot size: 0.25 Acres
- Features: Cleared
Parking
- Total spaces: 3
- Parking features: Garage - Attached
- Has garage: Yes
- Attached garage spaces: 3
- Covered spaces: 3