



4917 EAGLE ROCK DRIVE, Wimauma, FL, 33598
5beds
3baths
3,332sqft
$495,000
$149price/sqft
$3,546/moest. monthly cost
$141,840/yrincome needed
About This Home
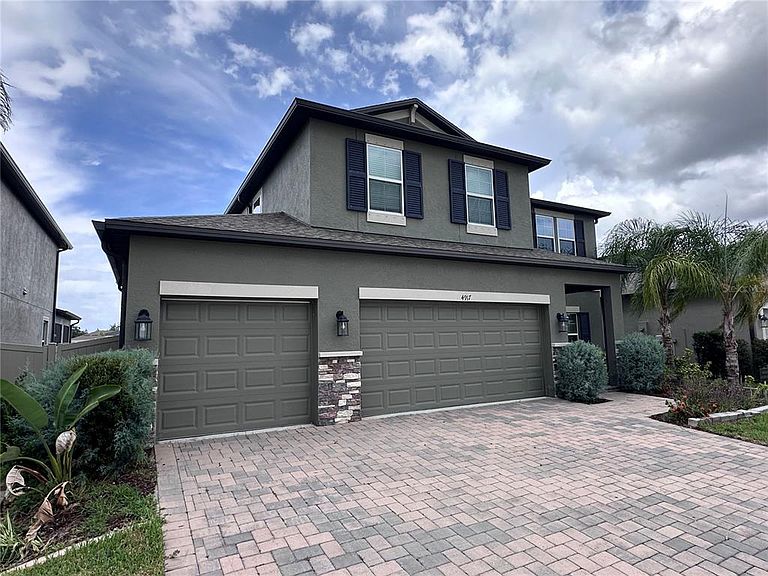
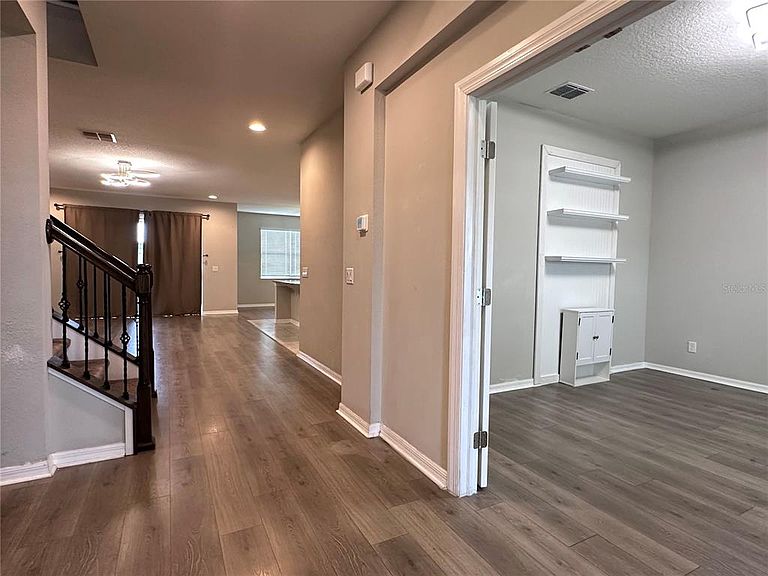
Short Sale. Unapproved Short Sale. Built in 2023, this 5/3 home features 3,332 square feet and a 3 car garage. The open floor plan includes a large kitchen with granite countertops, stainless steel appliances, a center island, a butler's pantry, and a walk-in pantry. The first floor has a private office plus a guest bedroom and full bath. Upstairs features a spacious primary suite with 2 walk in closets, 3 additional bedrooms, and a great room. The fenced backyard provides plenty of room to enjoy. Community amenities include a pool, clubhouse, playground, tennis courts, and basketball courts. Call today for your private showing.
Getting Around
0
 Car-Dependent
0
 Very Limited Transit
25
 Somewhat Bikeable
Schools
4/10
2/10
--
Construction
Condition
- Year built: 2023
Materials
- Foundation: Slab
- Roof: Shingle
- Construction materials: Block,Stucco
Type & Style
- Home type: SingleFamily
- Property subType: Single Family Residence
Interior
Appliances
- Appliances included: Dishwasher,Dryer,Microwave,Range,Refrigerator,Washer
- Laundry features: Inside,Laundry Room
Bathroom2
- Level: Second
Bathroom3
- Level: First
Bedroom2
- Features: Walk-In Closet(s)
- Level: Second
Bedroom3
- Features: Coat Closet
- Level: Second
Bedroom4
- Features: Coat Closet
- Level: Second
Bedroom5
- Features: Coat Closet
- Level: First
Bedrooms & Bathrooms
- Bedrooms: 5
- Bathrooms: 3
- Full bathrooms: 3
Dining Room
- Level: First
Features
- Ceiling Fan(s),High Ceilings,Kitchen/Family Room Combo,Open Floorplan,PrimaryBedroom Upstairs,Split Bedroom,Stone Counters,Walk-In Closet(s)
- Door features: Sliding Doors
- Window features: Window Treatments
- Flooring: Carpet,Luxury Vinyl,Tile
Foyer
- Level: First
Great Room
- Level: Second
Heating & Cooling
- Heating features: Electric
- Cooling features: Central Air
Interior Area
- Total structure area: 4,174
- Total interior livable area: 3,332 sqft
Kitchen
- Level: First
Living Room
- Level: First
Office
- Level: First
Primary Bedroom
- Features: Walk-In Closet(s)
- Level: Second
Property
Details
- Parcel number: U303220C8300000000167.0
- Zoning: PD
- Special condition: Short Sale
Features
- Levels: Two
- Stories: 2
- Patio & porch: Covered,Enclosed,Front Porch,Rear Porch
- Exterior features: Awning(s),Lighting,Private Yard,Sidewalk
- Fencing: Fenced,Vinyl
Lot
- Lot size: 7,200 sqft
- Features: Cul-De-Sac,In County
- Lot size dimensions: 60 x 120
Parking
- Total spaces: 3
- Parking features: Oversized
- Has garage: Yes
- Attached garage spaces: 3
- Covered spaces: 3