



205 Sussex Rd, Odenville, AL, 35120
About This Home
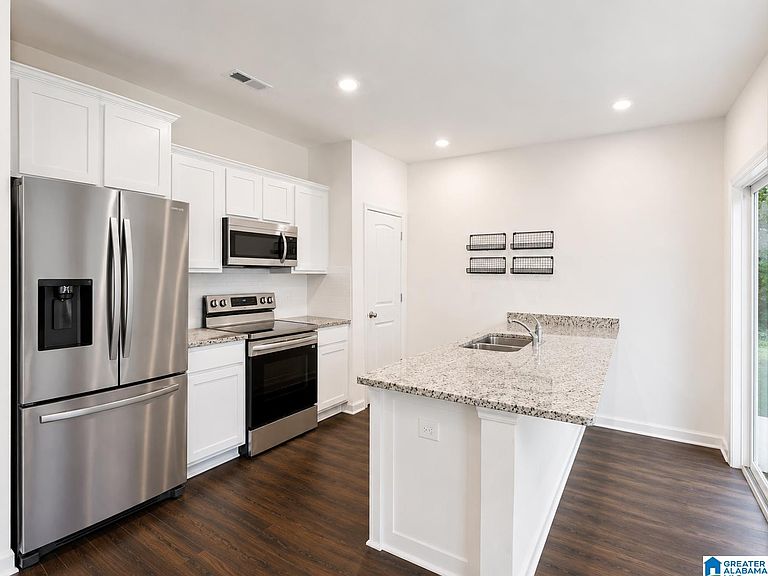
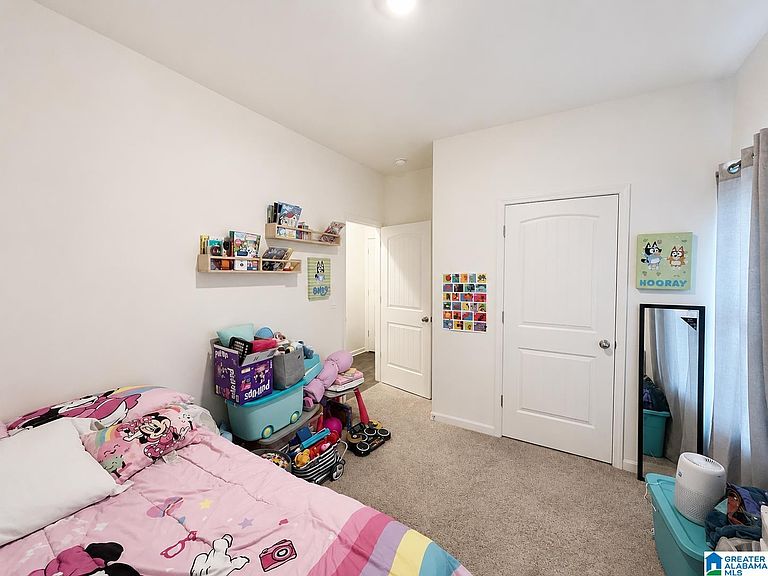
Welcome home to this stunning single-level residence designed for comfort, style, and easy living. Featuring 3 spacious bedrooms and 2 full baths, this beautiful home offers an open layout ideal for everyday living and entertaining. The kitchen, breakfast area, and great room flow seamlessly together, creating the perfect space for gatherings and special occasions. The chef-inspired kitchen features granite countertops, stainless steel appliances, and ample workspace. Enjoy peaceful mornings with all the natural light an in the evenings in your private primary suite, complete with a spa-like bath and oversized walk-in closet. Durable revwood flooring adds warmth and style throughout the main living areas. Energy-efficient features help reduce utility costs, while a Smart Home System provides modern convenience. With quality craftsmanship, premium finishes, and thoughtful design throughout, this exceptional home is ready to welcome you so don`t miss the opportunity to make it yours!
Getting Around
 Car-Dependent
 Very Limited Transit
 Somewhat Bikeable
Schools
Construction
Condition
- Year built: 2023
Materials
- Foundation: Slab
- Construction materials: 1 Side Brick,HardiPlank Type
Type & Style
- Home type: SingleFamily
- Property subType: Single Family Residence
Interior
Appliances
- Appliances included: Microwave,Electric Oven,Stainless Steel Appliance(s),Electric Water Heater
- Laundry features: Electric Dryer Hookup,Washer Hookup,Main Level,Laundry Room,Yes
Basement
- Area: 0
Bedroom1
- Level: First
Bedroom2
- Level: First
Bedroom3
- Level: First
Bedrooms & Bathrooms
- Bedrooms: 3
- Bathrooms: 2
- Full bathrooms: 2
Dining Room
- Level: First
Features
- None,Smooth Ceilings,Soaking Tub,Linen Closet,Separate Shower,Double Vanity,Walk-In Closet(s)
- Flooring: Carpet,Laminate,Tile
- Attic: None
- Finished area below ground: 0
- Finished area above ground: 1,270
Heating & Cooling
- Heating features: Central
- Cooling features: Central Air
Interior Area
- Total interior livable area: 1,270 sqft
Kitchen
- Level: First
Living Room
- Level: First
Property
Details
- Parcel number: 2501120001125.000
- Attached to another structure: Yes
- Special condition: As Is
Features
- Levels: One
- Stories: 1
- Pool features: None
- Patio & porch: Covered,Patio,Porch
- Has view: Yes
- View description: None
- Waterfront features: No
Lot
- Lot size: 6,098 sqft
Parking
- Total spaces: 2
- Parking features: Attached,Garage Faces Front
- Has garage: Yes
- Attached garage spaces: 2
- Covered spaces: 2