


55 Shearin Ln, Youngsville, NC, 27596
3beds
3baths
2,190sqft
$399,900
$183price/sqft
$2,531/moest. monthly cost
$101,240/yrincome needed
About This Home
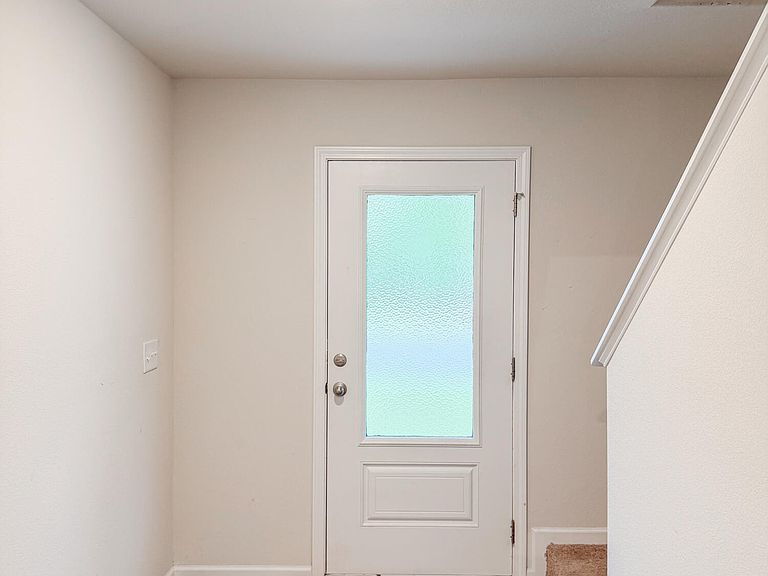
Beautiful 3b/2.5b single family home with a bonus room sits on a 0.7-acre lot. This thoughtfully designed two-story home features an open floor plan with abundant natural light. The main level offers a spacious family room open to the dining area, a well-appointed kitchen with granite countertops, stainless steel appliances, ample counter space, and a pantry — perfect for everyday living and entertaining. Upstairs, the generous master suite features a walk-in closet. Two additional bedrooms share a full hall bath, and a versatile bonus room provides the perfect space for a home office, playroom, or media room. Private backyard offers plenty of space to enjoy the outdoors, garden, or simply unwind away from it all.
Getting Around
0
 Car-Dependent
0
 Very Limited Transit
18
 Somewhat Bikeable
Schools
Construction
Condition
- Year built: 2022
Materials
- Roof: Shingle
- Construction materials: Vinyl Siding
Type & Style
- Home type: SingleFamily
- Architectural style: Transitional
- Property subType: Single Family Residence,Residential
Interior
Appliances
- Appliances included: Dishwasher,Dryer,Electric Range,Ice Maker,Microwave,Refrigerator,Stainless Steel Appliance(s),Washer,Washer/Dryer
- Laundry features: Laundry Room
Basement
- Basement: Crawl Space
Bedrooms & Bathrooms
- Bedrooms: 3
- Bathrooms: 3
- Full bathrooms: 2
- 1/2 bathrooms: 1
Features
- Breakfast Bar,Ceiling Fan(s),Granite Counters,Open Floorplan,Pantry,Walk-In Closet(s)
- Flooring: Carpet,Vinyl
- Finished area below ground: 0
- Finished area above ground: 2,190
Heating & Cooling
- Heating features: None
- Cooling features: Central Air
Interior Area
- Total structure area: 2,190
- Total interior livable area: 2,190 sqft
Property
Details
- Parcel number: 048764
- Zoning: FCO R-30
- Special condition: Standard
Features
- Levels: Two
- Stories: 2
- Patio & porch: Deck,Porch
- Has view: Yes
- View description: Trees/Woods
Lot
- Lot size: 0.70 Acres
Parking
- Total spaces: 4
- Parking features: Attached,Driveway,Garage
- Has garage: Yes
- Attached garage spaces: 2
- Covered spaces: 2
- Has uncovered spaces: Yes
- Uncovered spaces: 2