
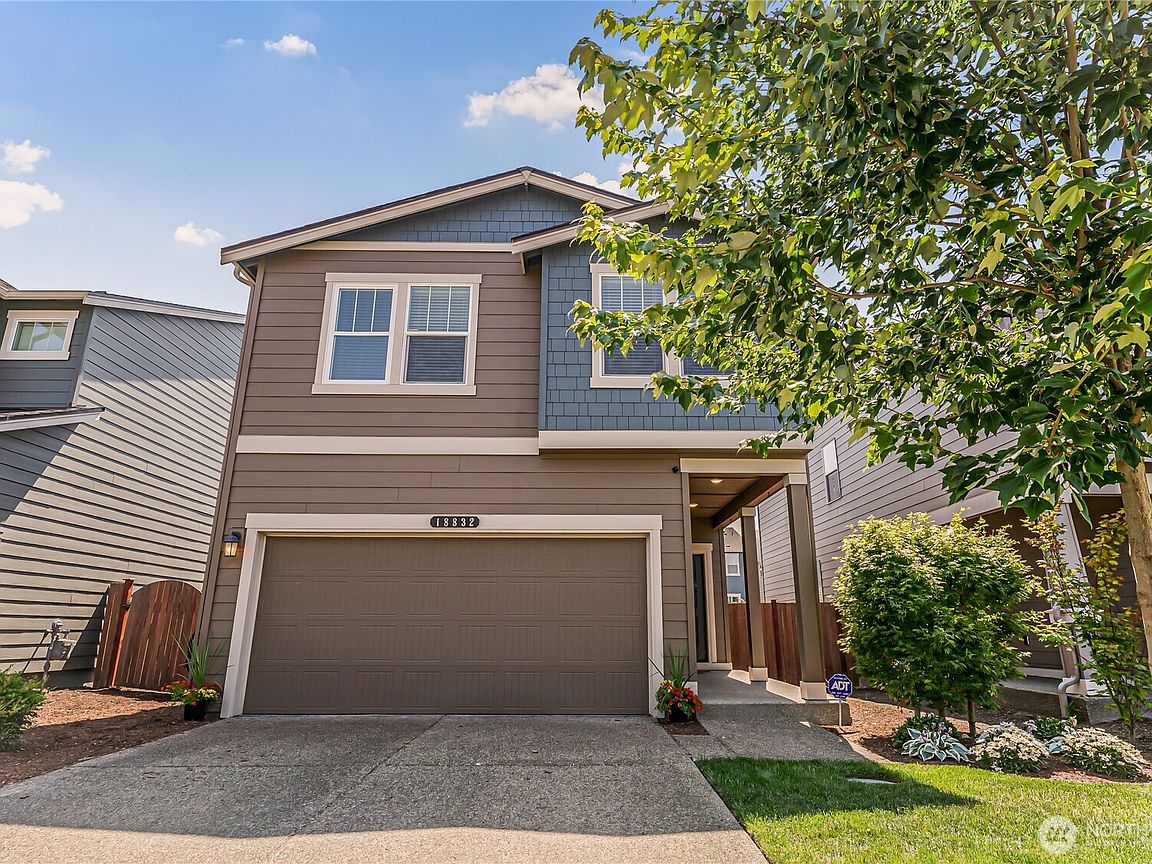
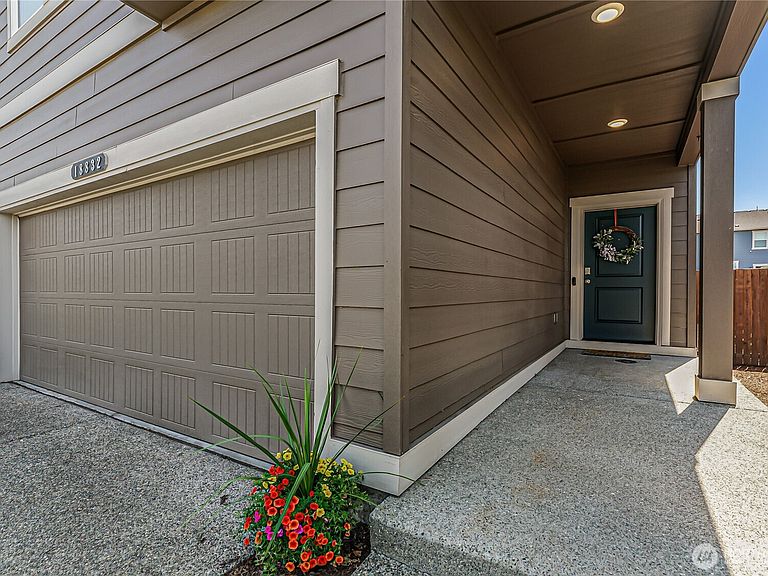
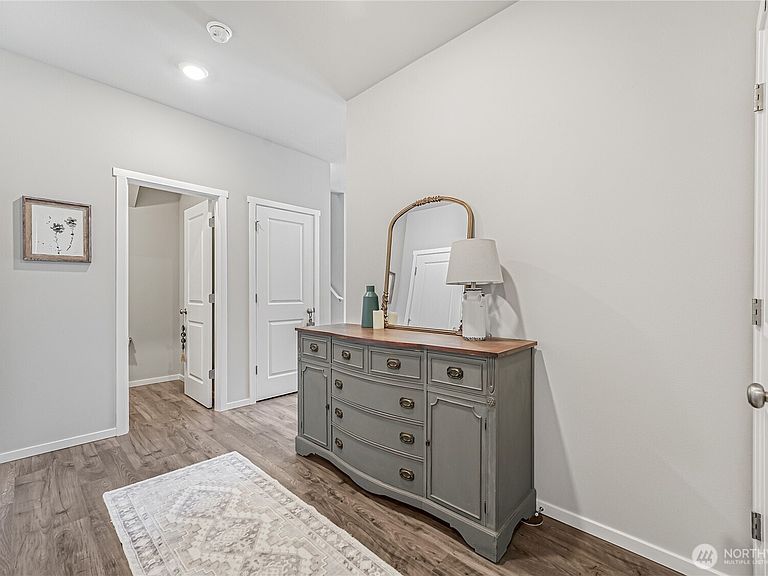


18832 109th Avenue Ct E, Puyallup, WA, 98374
About This Home
Welcome home to the sought-after Dahlia floorplan, offering exceptional space, style, and value! The open-concept main level is perfect for everyday living and entertaining, featuring a spacious Great Room with a cozy electric fireplace and abundant natural light. The beautifully appointed kitchen boasts stainless steel appliances, granite countertops, a designer tile backsplash, and a large island with bar seating. Upstairs, you'll find four generous bedrooms plus a versatile loft, ideal as a bonus room, media space, or home office. The spacious primary suite includes a private ensuite bath and walk-in closet. Enjoy year-round comfort with included air conditioning and a fully fenced backyard, plus peek-a-boo views of Mt. Rainier on clear days. This smart home comes equipped with a video doorbell, smart lock, smart thermostat, smart lighting, home security panel, and Alexa integration. Conveniently located near shopping, schools, neighborhood parks, and everyday amenities, this move-in-ready home has it all. Welcome home!
Getting Around
 Car-Dependent
 Very Limited Transit
 Somewhat Bikeable
Schools
Construction
Condition
- Property condition: Very Good
- Year built: 2022
Materials
- Foundation: Poured Concrete
- Roof: Composition
- Construction materials: Cement Planked,Cement Plank
Other
- Builder name: DR Horton
Type & Style
- Home type: SingleFamily
- Architectural style: 2 Story
- Property subType: Single Family Residence
Interior
Appliances
- Appliances included: Dishwasher,Disposal,Microwave,Refrigerator,Stove(s)/Range(s),Dishwasher(s),Garbage Disposal,Microwave(s),Refrigerator(s),Water Heater: electric hybrid,Water Heater Location: upstairs closet
Basement
- Basement: None
Bathroom Full
- Level: Second
Bathroom Three Quarter
- Level: Second
Bedroom
- Level: Second
Bedroom
- Level: Second
Bedroom
- Level: Second
Bedrooms & Bathrooms
- Bedrooms: 4
- Bathrooms: 3
- Full bathrooms: 1
- 3/4 bathrooms: 1
- 1/2 bathrooms: 1
- Main level bathrooms: 1
Bonus Room
- Level: Second
Dining Room
- Level: Main
Entry Hall
- Level: Main
Features
- Bath Off Primary,Ceiling Fan(s),Dining Room,Pantry
- Window features: Dbl Pane/Storm Window
- Flooring: Carpet
- Number of fireplaces: 1
- Fireplace features: Electric,Main Level: 1,Fireplace
- Fireplace: Yes
Great Room
- Level: Main
Heating & Cooling
- Heating features: Fireplace,Forced Air,Heat Pump,Electric,Natural Gas
- Cooling features: Forced Air,Heat Pump
Interior Area
- Total structure area: 1,880
- Total interior livable area: 1,880 sqft
Kitchen With Eating Space
- Level: Main
Master Bedroom
- Level: Second
Other
- Level: Second
Other
- Level: Main
Utility Room
- Level: Second
Property
Details
- Parcel number: 6027798720
- Special condition: See Remarks
Features
- Levels: Two
- Stories: 2
- Entry location: Main
- Patio & porch: Bath Off Primary,Ceiling Fan(s),Dbl Pane/Storm Window,Dining Room,Fireplace,Pantry,Walk-In Closet(s),Water Heater
- Has view: Yes
- View description: Mountain(s),Partial
- Topography of land: Level
Lot
- Lot size: 3,057 sqft
- Features: Curbs,Paved,Sidewalk,Fenced-Fully,High Speed Internet,Patio
Parking
- Total spaces: 2
- Parking features: Attached Garage
- Has garage: Yes
- Covered spaces: 2