


1236 Conolly Blvd, Lynn Haven, FL, 32444
About This Home
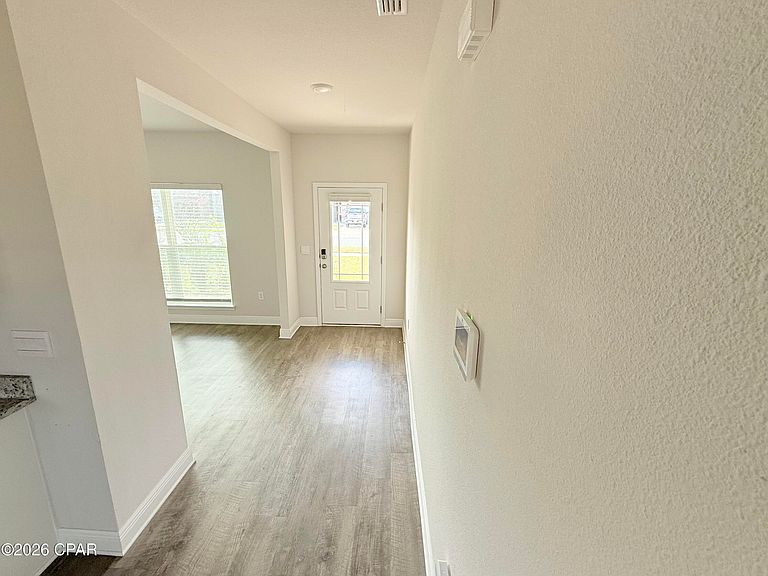
Seller offering $5,000 toward the buyer's closing costs with an acceptable offer! Your Dream Home Awaits! This outstanding opportunity features a beautifully designed 5-bedroom, 3-bath home located in the desirable Andrews Park community. Competitively priced to offer outstanding value, this spacious home features an open-concept layout filled with natural light. The main floor includes a guest bedroom and full bath, while the versatile front room is perfect for a home office, game room, or second living area. The kitchen is the heart of the home, featuring granite countertops, stainless steel appliances, and ample space for cooking and entertaining. Upstairs, the private owner's suite provides a relaxing retreat with a spacious bath, while the additional living space and bedrooms offer flexibility for guests. Complete with a two-car garage, this beautifully maintained home combines comfort, functionality, and remarkable value.
Getting Around
 Car-Dependent
 Very Limited Transit
 Somewhat Bikeable
Schools
Construction
Condition
- Year built: 2023
Type & Style
- Home type: SingleFamily
- Architectural style: Other
- Property subType: Single Family Residence
Interior
Bedroom
- Level: Second
- Dimensions: 10 x 13
Bedroom
- Level: Second
- Dimensions: 11 x 12
Bedrooms & Bathrooms
- Bedrooms: 5
- Bathrooms: 3
- Full bathrooms: 3
Features
- Upper Level Primary
Interior Area
- Total structure area: 2,616
- Total interior livable area: 2,616 sqft
Kitchen
- Level: First
- Dimensions: 11 x 13
Living Room
- Level: First
- Dimensions: 27 x 12
Master Bedroom
- Level: Second
- Dimensions: 17 x 15
Property
Details
- Parcel number: 11588975140
Lot
- Lot size: 5,662 sqft
- Lot size dimensions: 55.0 ft x 110.0 ft
Parking
- Total spaces: 2
- Parking features: Garage
- Has garage: Yes
- Attached garage spaces: 2
- Covered spaces: 2