


316-318 Congress St, Bradford, PA, 16701
About This Home
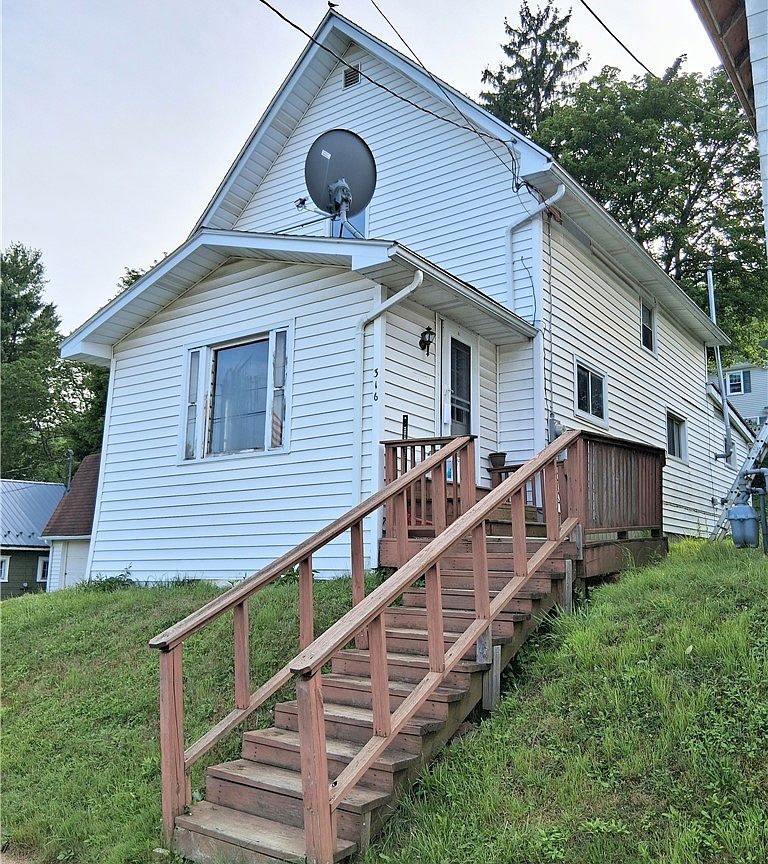
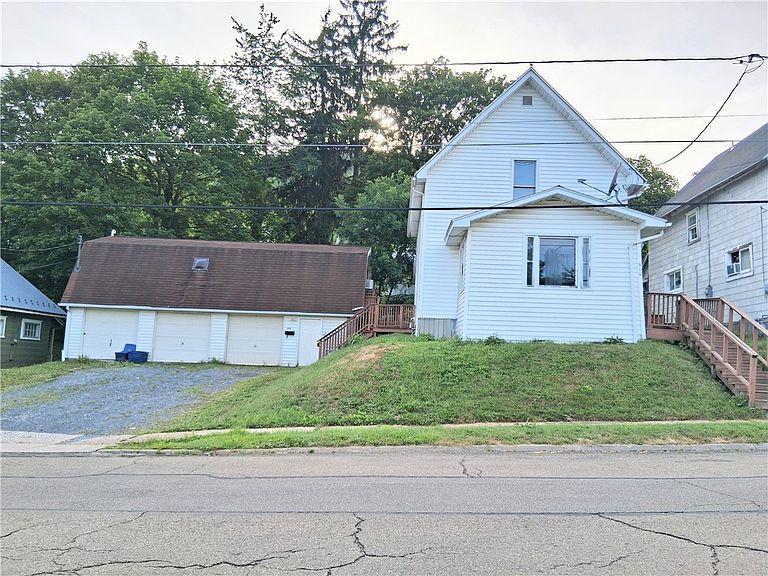
Discover the perfect blend of comfort, convenience, and opportunity in this inviting Bradford, Pennsylvania property. Currently undergoing renovations, this home is being refreshed with new flooring, newer carpeting, and additional improvements, giving future owners the chance to enjoy a move-in-ready space with modern touches and renewed appeal. Situated near the edge of the city limits, this property offers a desirable balance of privacy and accessibility. Enjoy the convenience of being within walking distance of public transportation, downtown shopping, restaurants, and everyday amenities, while also being just moments away from one of Bradford's most recognizable attractions, the Zippo/Case Museum. One of this property's standout features is the impressive three-bay garage, providing abundant space for vehicles, hobbies, storage, or workshop use. Above the garage, you'll find a separate apartment that presents exceptional flexibility. Whether used as a rental unit for supplemental income, guest accommodations, a private home office, or a space for extended family, the possibilities are endless. To schedule a tour, please contact the listing agent James McDonald at (814)558-0756.
Getting Around
 Car-Dependent
 Very Limited Transit
 Somewhat Bikeable
Schools
Construction
Condition
- Property condition: Resale
- Year built: 1918
Materials
- Roof: Shingle
- Construction materials: Vinyl Siding
Type & Style
- Home type: MultiFamily
- Property subType: Multi Family
Interior
Appliances
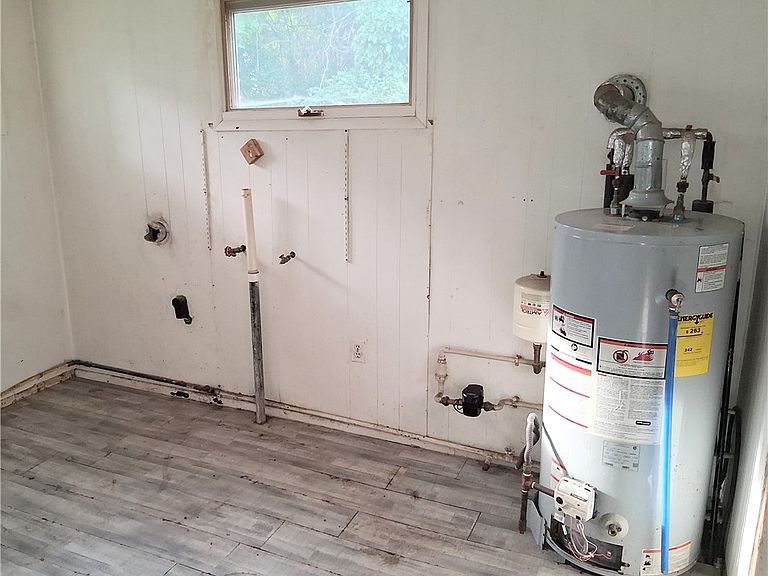
- Appliances included: Gas Water Heater
- Laundry features: Accessible Utilities or Laundry,Washer Hookup
Basement
- Basement: Crawl Space
Bedrooms & Bathrooms
- Bedrooms: 3
- Bathrooms: 2
- Full bathrooms: 2
Features
- Storage
- Window features: Skylight(s)
- Flooring: Carpet,Laminate,Tile,Varies
Heating & Cooling
- Heating features: Electric,Gas,Forced Air
- Cooling features: Window Unit(s),Wall Unit(s)
Interior Area
- Total structure area: 1,702
- Total interior livable area: 1,702 sqft
Property
Details
- Parcel number: 0202214200, 0202214300
- Special condition: Standard
Features
- Levels: Two
- Stories: 2
- Patio & porch: Covered,Deck,Porch
- Exterior features: Deck
Lot
- Lot size: 6,969 sqft
- Features: Irregular Lot,Near Public Transit,Residential Lot
- Lot size dimensions: 76 x 91
Parking
- Total spaces: 3
- Parking features: Two or More Spaces
- Has garage: Yes
- Attached garage spaces: 3
- Covered spaces: 3